07 / 23
2026
Explore a modern oceanfront villa in Algarve, Portugal. Designed with natural stone, retractable glass walls, and a masterclass in architectural light...
> Sima House by Ramón Esteve Estudio | The Landscape House
> Jacaranda House by Ramón Esteve Estudio
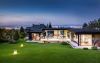
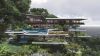
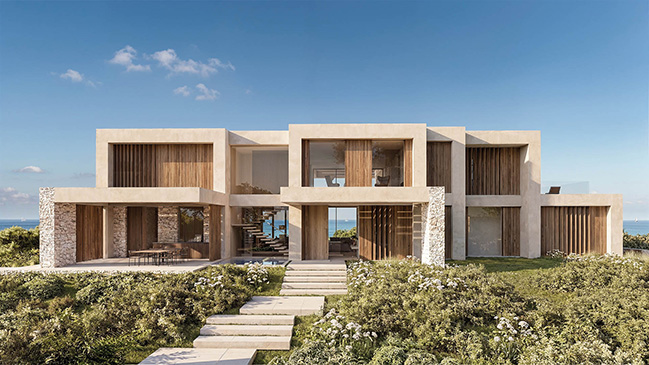
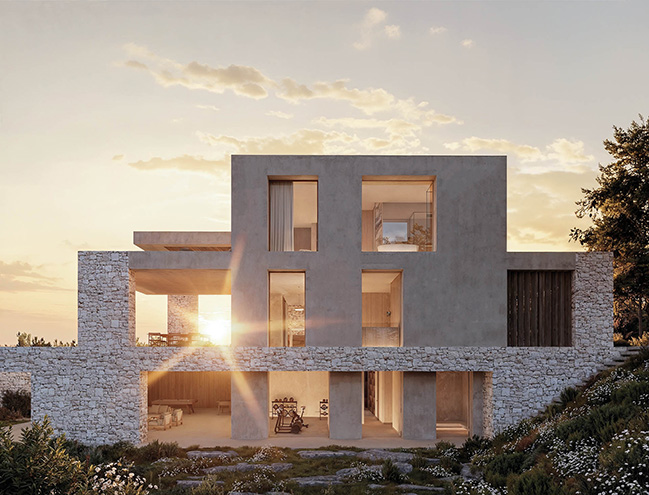
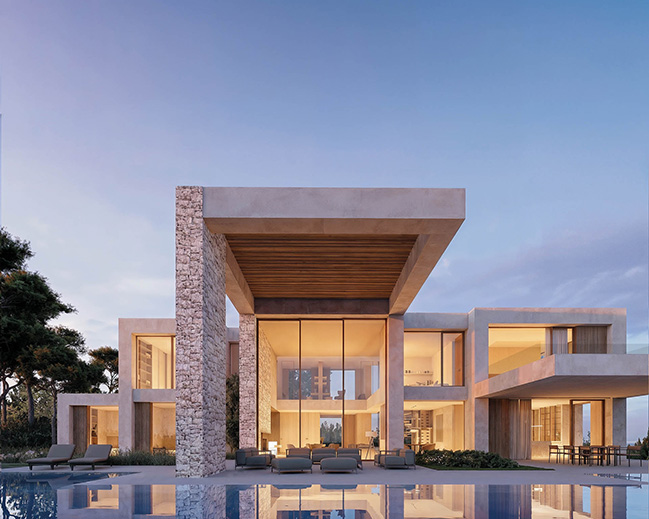
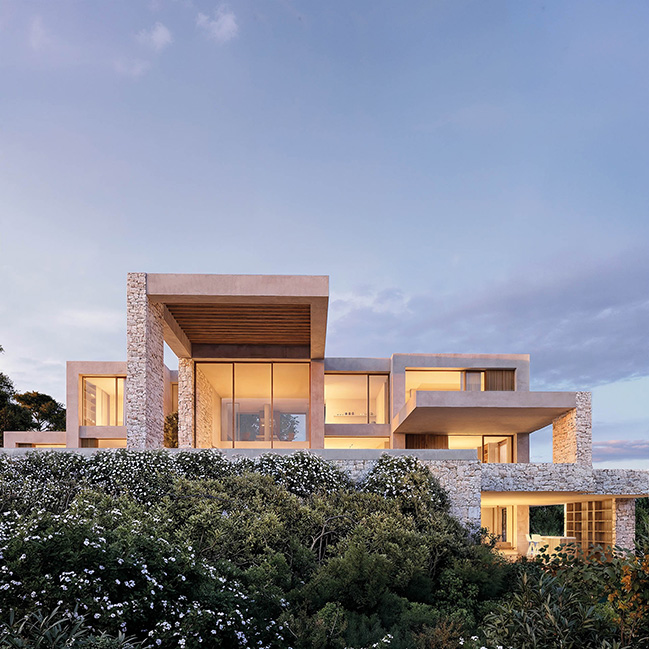
From the architect: Located in Portugal’s Algarve region, the villa occupies a privileged site that slopes gently towards an estuary and the Atlantic Ocean. Its architecture emerges from a close reading of the terrain, with topography, vegetation and horizon shaping the building’s form, orientation and relationship with the landscape.
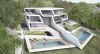
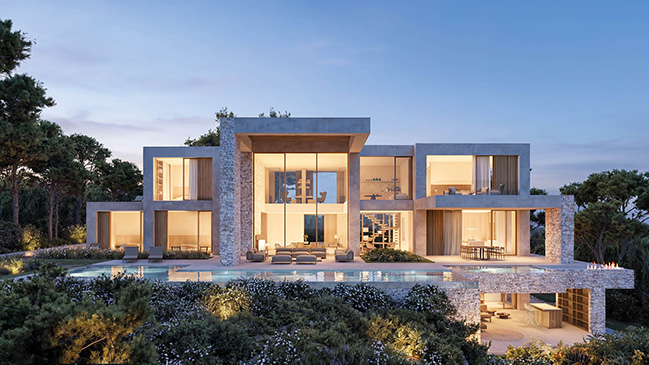
The project is organised around a central entrance core from which two volumes extend across the slope. Following the natural gradient of the land, they open towards the views and orient the principal spaces to the horizon. Rather than imposing itself on the site, the house allows the landscape to determine how it is approached, inhabited and experienced.
A Sequence Open to the Horizon
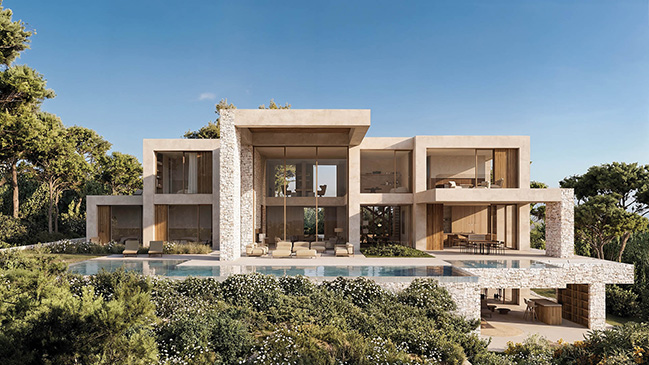
Changes in level are used to arrange the programme across a series of interconnected strata. Each responds to a different degree of privacy, while the section ensures that all spaces maintain a direct relationship with daylight, the exterior and the surrounding views. The house is revealed gradually through courtyards, gardens, terraces and reflecting pools that accompany the route through the building.
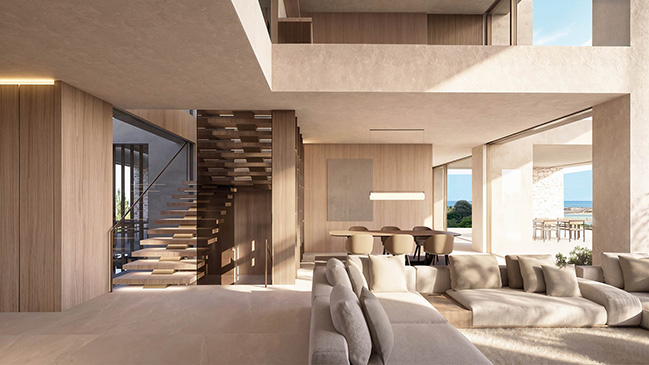
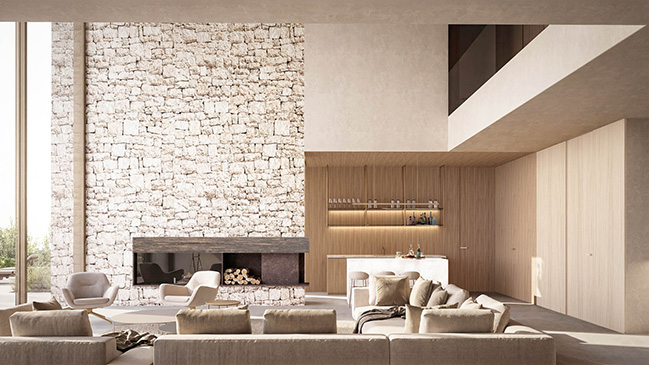
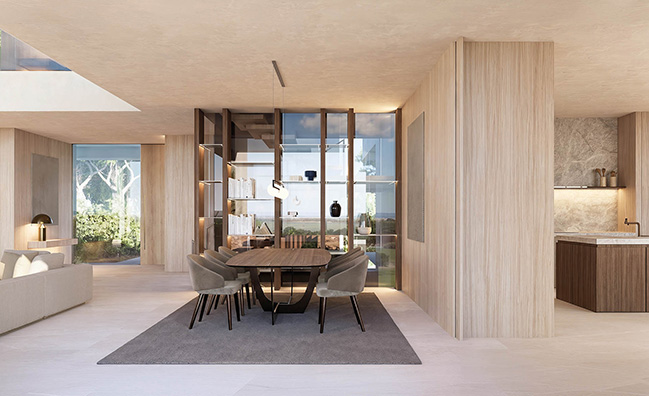
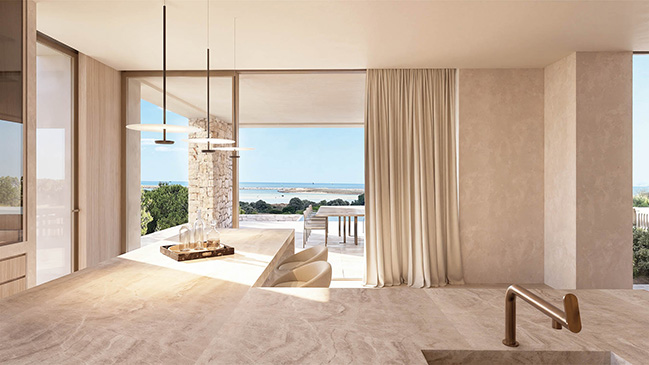
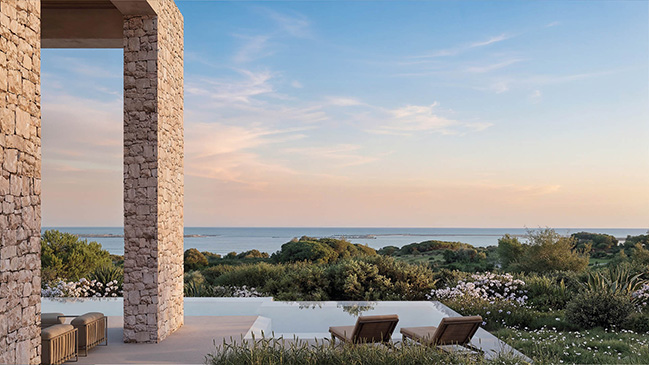
From the entrance, a clear visual axis extends through the house towards the sea. This route connects the principal communal areas, conceived as a continuous sequence of living room, dining area, kitchen and covered terraces. Fully retractable glazed walls open the interiors to the exterior, allowing the terraces to become part of the living space and dissolving the boundary between architecture and landscape.
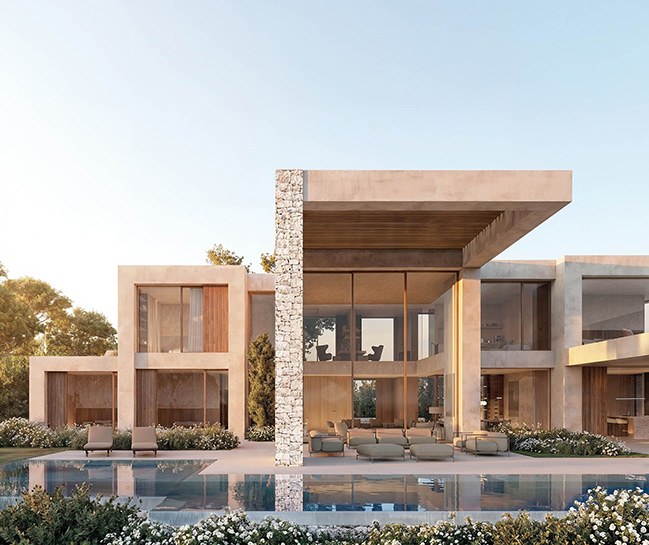
Living Inside and Outside
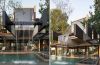
The outdoor areas are treated with the same attention as the interiors. An infinity pool, jacuzzi, lounge spaces, outdoor kitchen and fire pit form a succession of open-air rooms shaped by the Algarve climate. Covered terraces, vegetation and water mediate the transition between house and garden, creating spaces that change throughout the day with the movement of light and shade.
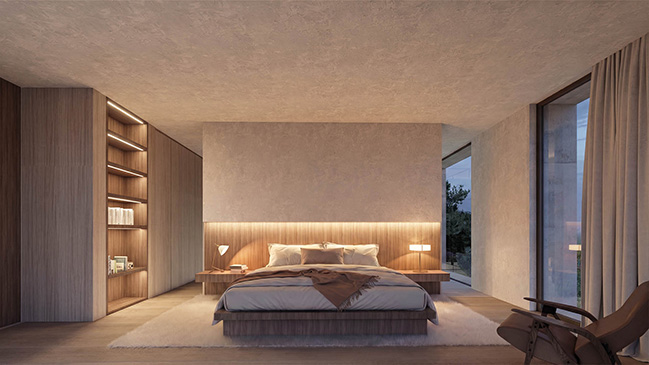
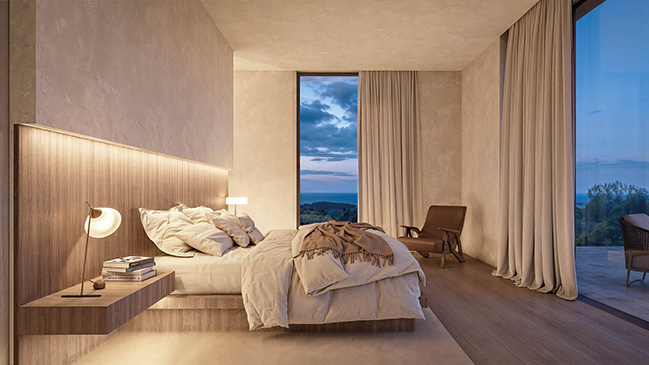
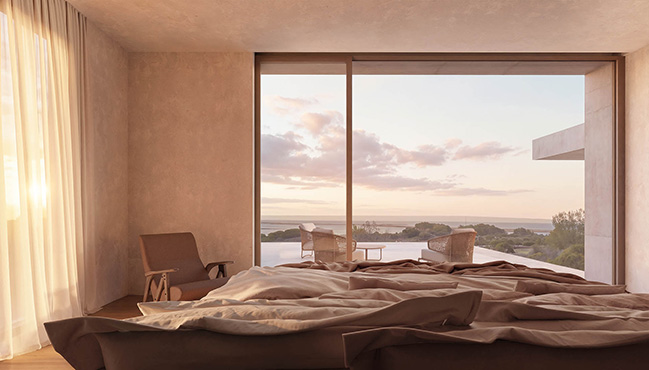
The upper floor accommodates the most private rooms. The principal bedrooms occupy an elevated position, opening to expansive views of the landscape, while generous terraces extend each room into the exterior. On the lower level, partially embedded in the terrain, wellness and leisure spaces provide areas for retreat without disrupting the calm of the overall composition.
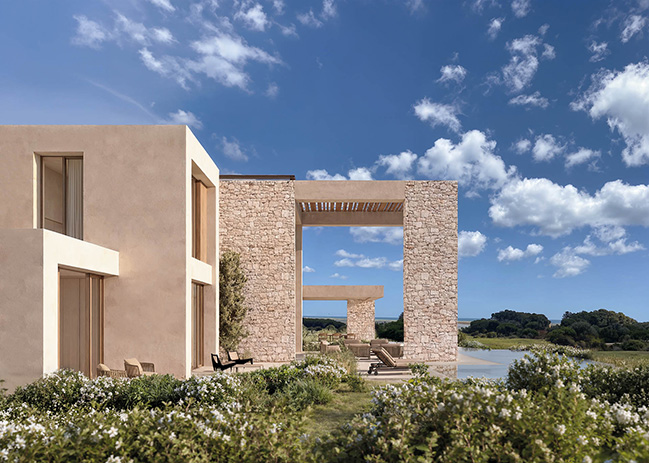
Materiality, Texture and Light
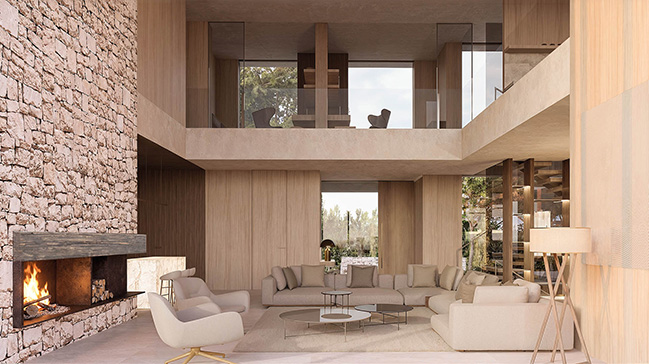
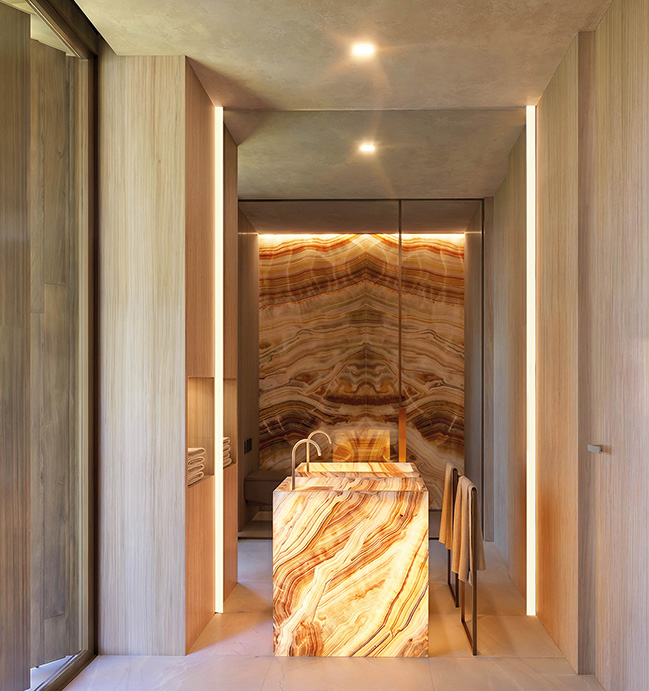
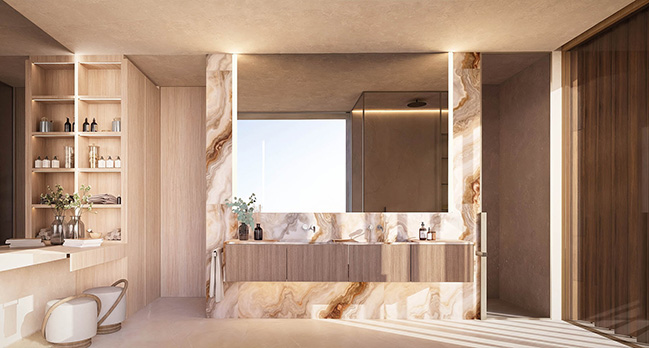
The material palette reinforces the house’s connection to its setting. Sand-toned stone, pigmented concrete, timber and metal respond to the colours and textures of the surrounding landscape. Inside, limed oak and walnut are combined with carefully selected marbles and backlit onyx, bringing depth, texture and a sculptural quality to the principal rooms. Champagne-gold finishes add warmth and refinement while preserving the restraint of the architectural language.
Light is the project’s defining material. Filtered through covered terraces, reflected across water and cast onto mineral surfaces, it continually alters the perception of the interior. The architecture becomes a framework for these changing conditions, sustaining a close relationship between inside and outside, material and atmosphere.
The villa proposes a way of living shaped by climate, time and place. It is conceived not as an isolated object, but as an extension of the landscape: a setting from which to contemplate the horizon and experience nature as an integral part of daily life.
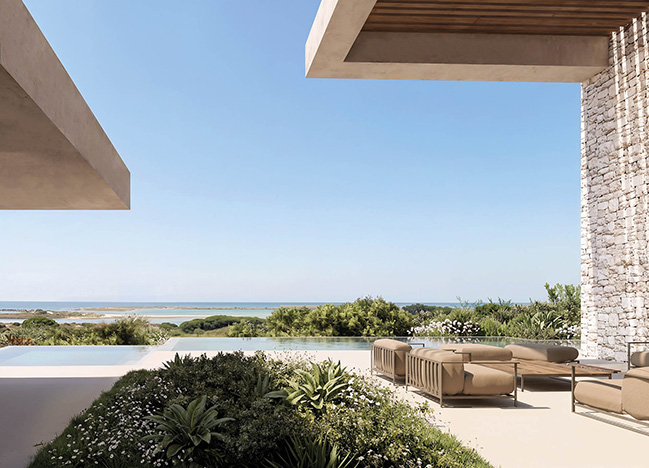
Architect: Ramón Esteve Estudio
Location: Algarve, Portugal
Year: 2025
Project size: 840 sqm
Project Team: Estefanía Pérez, Majo Ochoa, Lola Sánchez, Simona Herchlová
Building Engineer: Emilio Pérez
External Collaborators: João Cercas
Visuals: Tudi Soriano, Guido Bolognini, David Baños
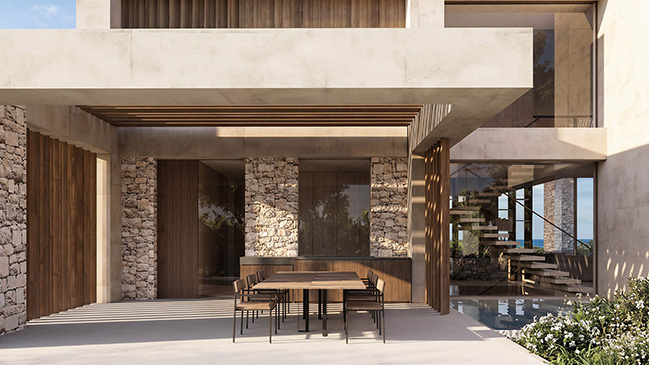
House in Algarve by Ramón Esteve Estudio
07 / 23 / 2026 Explore a modern oceanfront villa in Algarve, Portugal. Designed with natural stone, retractable glass walls, and a masterclass in architectural light...
You might also like:
-
06/22/2026
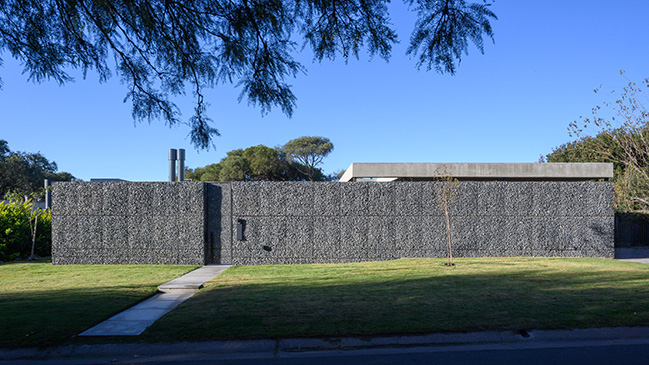
Gavión House by AR Arquitectos
-
06/10/2026
Shatt Al-Arab House by Fran Silvestre Arquitectos
-
03/20/2026
Cano House by Fran Silvestre Arquitectos
-
12/08/2025
Glen Manor Haus by baukultur/ca
-
12/08/2025
Borová Lada Cottage by Studio Plyš
-
12/04/2025
Tangram House by TETRO Architecture
Recommended post: Landmark installation for London Design Festival 2016