02 / 15
2019
Spain Pavilion at Expo 2020 Dubai by amann-canovas-maruri

The Spanish pavilion coordinated by Acción Cultural Española (AC/E) is the public entity responsible for making the necessary arrangements to ensure Spain's presence...
02 / 15
2019
COBE designs 77,000 m2 mixed-use building in Bremen

Yesterday, February 14, 2019 is the groundbreaking for a 77,000 m2 project on the harbour front in the German city of Bremen designed by the Danish architectural firm COBE
02 / 13
2019
Rennes Palais Du Commerce by MVRDV

Renaissance in Rennes: MVRDV Wins Competition to Transform Historic Palais du Commerce
02 / 11
2019
LightHouse Hotel by Margot Krasojević Architecture

The project brief is to design an offshore lighthouse hotel. The design criteria address renewable energy, harnessing wave energy to generate electricity...
02 / 08
2019
Burj Jumeira - A new icon in Dubai's skyline

Burj Jumeira - The new tower is set to become a new icon in Dubai's skyline that rises to 550 meters and is strategically located opposite Sheikh Zayed Road in Al Sufouh
02 / 06
2019
Architectural (dis)Order by Corpo Atelier

Inside a white box, three differently configured yellow objects are individually placed. As an immediate consequence, one's physical experience of the previously empty space
02 / 01
2019
Des Erables residence by _naturehumaine

The project consists of the transformation of a Montreal duplex into a single-family house. The architectural concept is build around a new staircase that joins the existing building
01 / 31
2019
Olympia London Plans by Heatherwick Studio and SPPARC
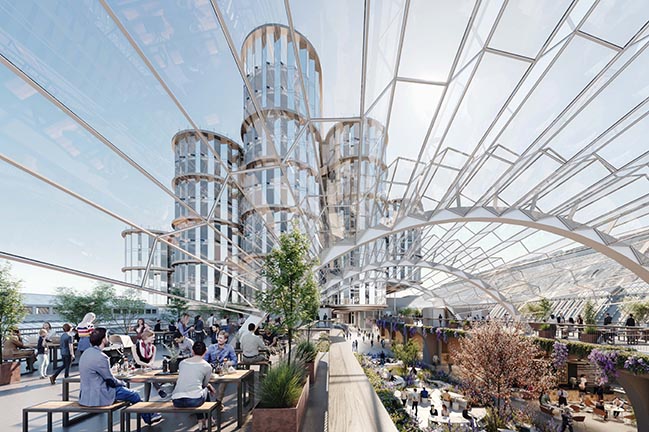
Heatherwick Studio and SPPARC get green light for £1BN Olympia London Plans to transform iconic 132-year-old landmark into a world-leading cultural hub
01 / 29
2019
GR House by PAULO MARTINS ARQ&DESIGN

Inserted in a plot of land of irregular geometry and surrounded by constructions of little architectural value, this modern villa emerges as a consequence of its constraints