10 / 16
2026
Minimalist Architecture in Dialogue with Nature / HW Studio
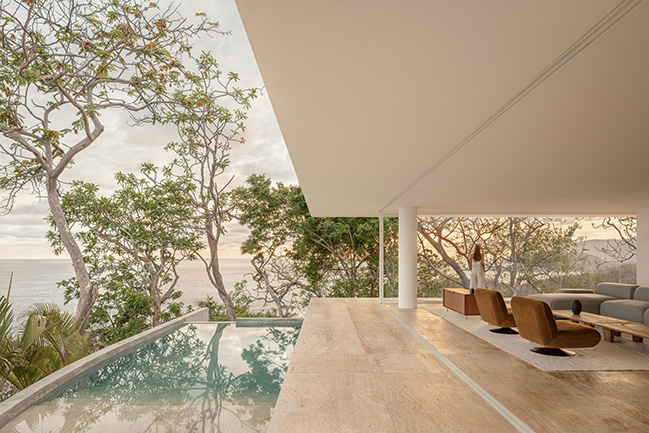
Discover Casa Malonic, a landscape-driven architectural project defined by minimalist forms, a circular courtyard, white walls, natural materials, and an uninterrupted relationship with the horizon.
10 / 16
2026
Japanese-Inspired Minimalist House in Montreal / MU Architecture
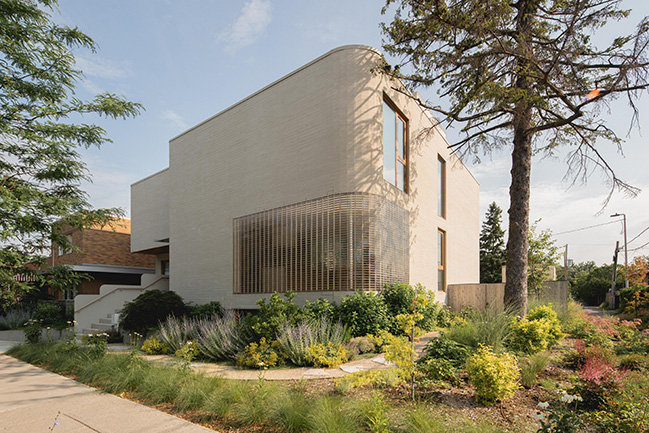
Explore The Lens, a Montreal residence inspired by Japanese minimalism and feng shui, featuring a curved glass-brick façade, carefully controlled natural light, and a seamless connection to the garden.
06 / 10
2026
Shatt Al-Arab House by Fran Silvestre Arquitectos
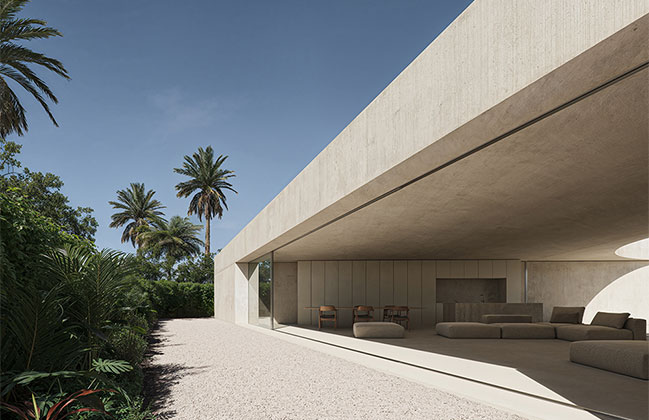
The proposal envisions the construction of a dwelling that brings together a daytime living area, two nighttime rooms, and a space for physical exercise...
10 / 30
2025
Mas Cadalt by Fran Silvestre Arquitectos
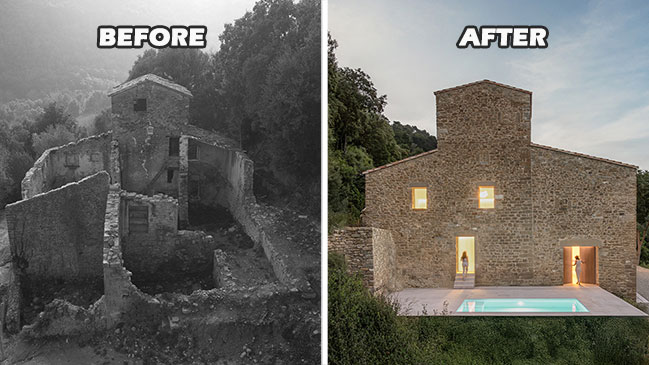
This project was born first from understanding, and then from intervening only where necessary. Located in the heart of Serrat de la Cadalt, the commission consisted of updating an abandoned farmhouse and adapting it to contemporary needs…
09 / 24
2025
Casa Tao by HW Studio | Shade as a Space for Life
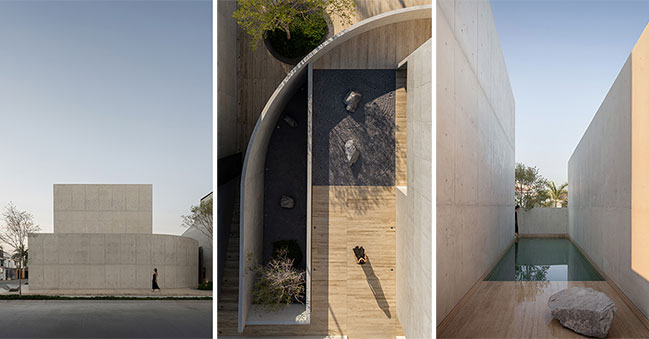
Casa Tao was not born from a technical drawing, but from the silent memory of those who inhabit it. It is a house that does not seek to respond to an image, but to a life. Or rather: to a way of living…
07 / 24
2025
Hitotema Home by Hock Hoon
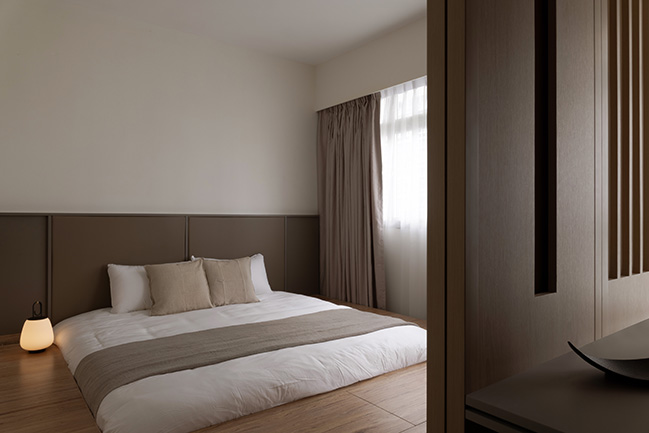
This apartment embodies moments of pause while fostering a versatile living environment. By balancing openness with ample storage, a space for clarity of mind is created…
07 / 09
2025
Camiral House by Fran Silvestre Arquitectos
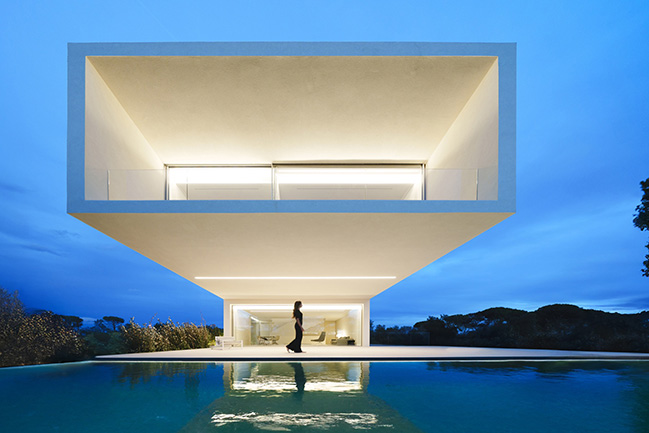
The geometry of the house emerges as a direct response to its setting: a defined program, predominant views, and a plot with elongated proportions that determine the longitudinal placement of the volume…
05 / 20
2025
Banánka by PAULÍNY HOVORKA ARCHITECTS
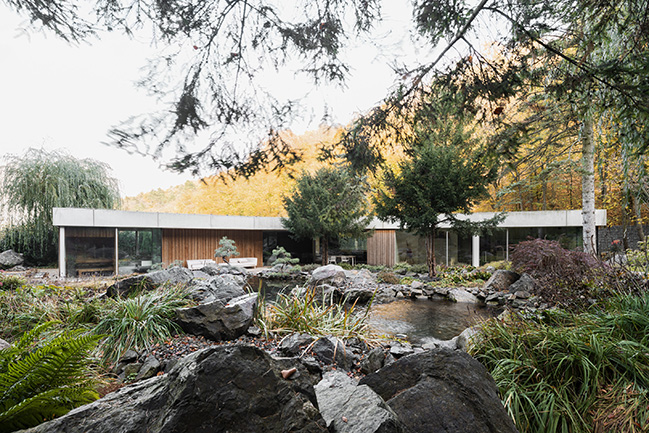
The Banánka family house responds to its natural surroundings through a raw and honest use of natural materials, a restrained horizontal form, and the clarity of minimalist design…
03 / 25
2025
Victoria by Mitchell Sweibel Studio | Historic Charm Meets Contemporary Design in a Westmount Renovation

Located in Montreal's prestigious neighbourhood of Westmount, known for its architectural heritage and preservation of Victorian style homes, this semi-detached house was a big undertaking for a young family…