07 / 22
2026
CRA-Carlo Ratti Associati, in collaboration with South Korean construction firm GS E&C, unveils a Climate Adaptive Tower for Seoul. The tower rises on slender stilts to address flooding risks, while its façade adapts to nature and orientation...
> A Flying Plaza Over The City by CRA-Carlo Ratti Associati
> Floating Above the Floods by CRA-Carlo Ratti Associati
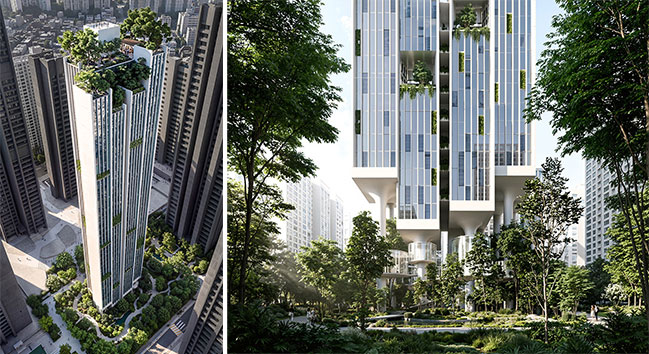
From the architect: CRA-Carlo Ratti Associati, in collaboration with South Korean construction firm GS E&C, unveils a Climate Adaptive Tower in Seoul. Designed for a city facing flood risks and rising temperatures, the project lifts the residential volume above the ground on slender “high heels”. By opening the ground beneath the tower, the design allows water, vegetation and public life to coexist. Rising 140 meters, the tower incorporates adaptive façades which respond to orientation and include spaces for cultivation and gathering.
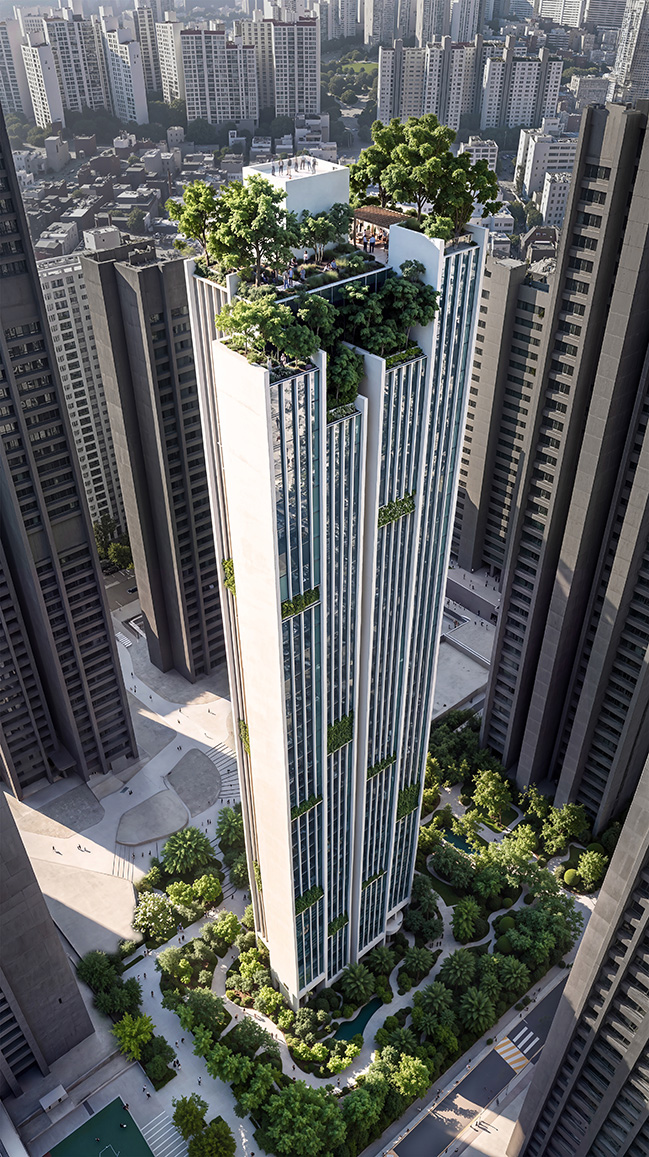
The project rethinks the relationship between the high-rise and the city beneath it. Rather than sealing the ground with a conventional building footprint, the tower is lifted above the grounds, allowing the site to remain open and permeable. During heavy rainfall, stormwater is captured and slowed on-site, moving through the landscape before reaching Seoul’s drainage infrastructure. Following the principles of the “sponge city”, the project treats water as a resource to manage within the urban ecosystem instead of a problem to remove. The reduced footprint preserves the site's existing trees while creating new public space at ground level.
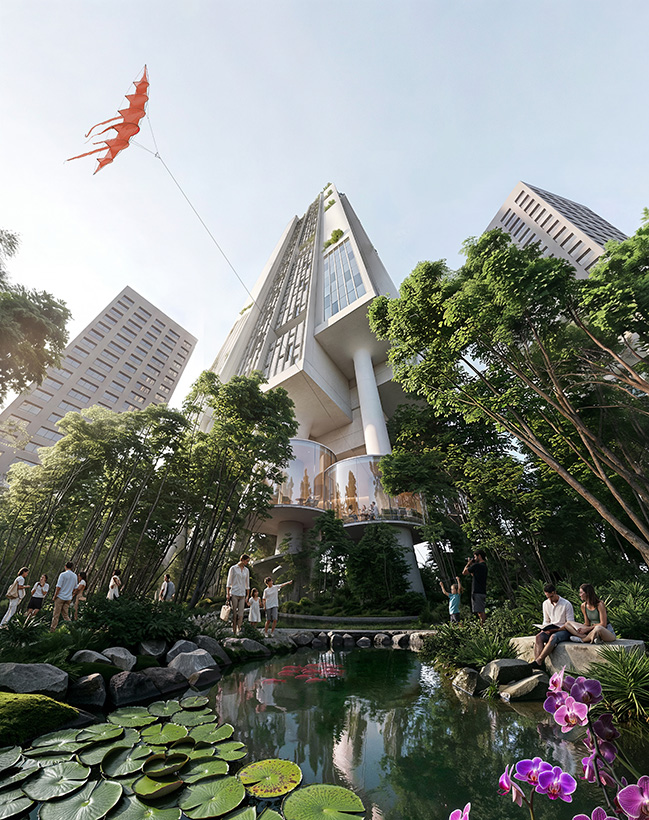
The open terrain becomes an extension of residents’ daily lives. Gardens and social spaces link the tower to its surroundings, creating an open-air courtyard at the scale of the block. The elevated structure allows daylight to reach the levels beneath the building, enabling shared facilities such as a community farm, dining lounges, and tea houses. Food production becomes part of everyday life, cultivating social interaction.
Above ground, the tower turns a code requirement into an amenity. Korean regulations require a refuge floor every 30 storeys; here, these mandatory safety levels become elevated shared gardens. Distributed throughout the building, these green refuge levels provide protected areas during emergencies while also functioning as social spaces.
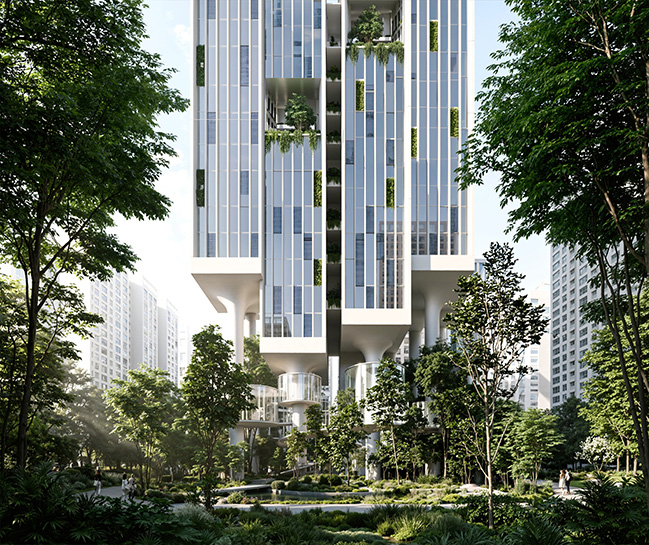
The tower’s façades respond to their specific orientations. The south-facing side incorporates photovoltaic panels for solar energy generation, while the east and west façades use vertical louvers to reduce low-angle sunlight and prevent overheating. Instead of relying on a uniform envelope, the building adapts to local conditions. From inside, residents experience a building shaped by the movement of the sun throughout the day.
“Cities have spent much of the last century trying to make water disappear as quickly as possible,” says Carlo Ratti, founding partner of CRA and professor at MIT and Politecnico di Milano. “In Seoul, facing a changing climate, we ask how a tower can give water more time and space. Lifting the building on 'high heels,' we let the ground keep its trees, absorb stormwater, and work as part of the city's climate adaptation system.”
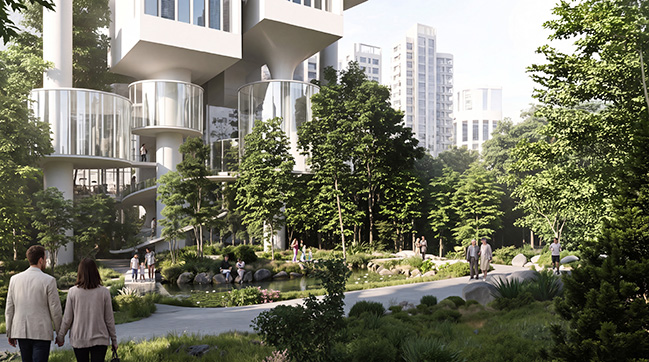
The project continues CRA’s exploration of how high-rise architecture can respond to contemporary urban challenges. Previous projects include CapitaSpring in Singapore, which extends the skyscraper into a network of public gardens, and Jian Mu Tower in Shenzhen, which integrates urban farming into a vertical structure. In Seoul, the focus shifts to water. The climate adaptive tower explores how residential buildings can preserve existing ecosystems and support shared life within dense urban environments.
Architect: CRA-Carlo Ratti Associati
Location: Seoul, South Korea
Collaborator: GS E&C
Images: CRA-Carlo Ratti Associati
Climate Adaptive Tower for Seoul by CRA-Carlo Ratti Associati
07 / 22 / 2026 CRA-Carlo Ratti Associati, in collaboration with South Korean construction firm GS E&C, unveils a Climate Adaptive Tower for Seoul. The tower rises on slender stilts to address flooding risks, while its façade adapts to nature and orientation...
You might also like:
-
07/22/2026
Rotterdam Rocks! by MVRDV wins competition for Shift Embassy
-

06/10/2026
Beymen Tersane by OMA
-
05/14/2026
Stefano Boeri Architetti presents the new Ambrosian Monastery
-

01/16/2026
ZHA-designed Bishoftu International Airport construction begins
-
12/04/2025
Foster + Partners-designed Zayed National Museum in Abu Dhabi completed
-
11/13/2025
Tiny House LUX by ODA Architects + Coral Architects
Recommended post: PASSAGE: the idea of borders between Europe and Africa