10 / 29
2026
> Shatt Al-Arab House by Fran Silvestre Arquitectos
> Cano House by Fran Silvestre Arquitectos
1. The Generative Question: Architecture as a Single Gesture
Can a hillside be inhabited through the placement of a single, continuous architectural element?
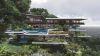
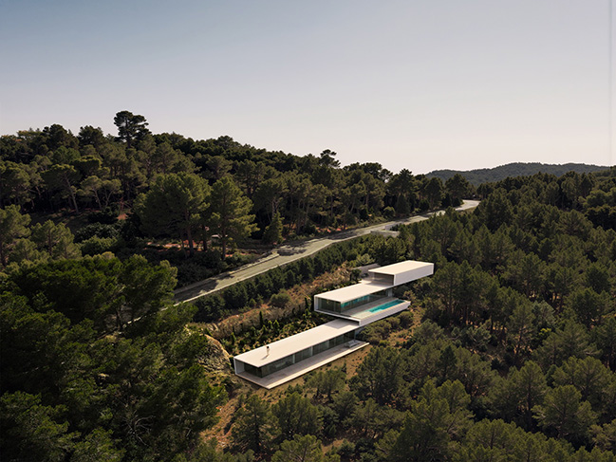
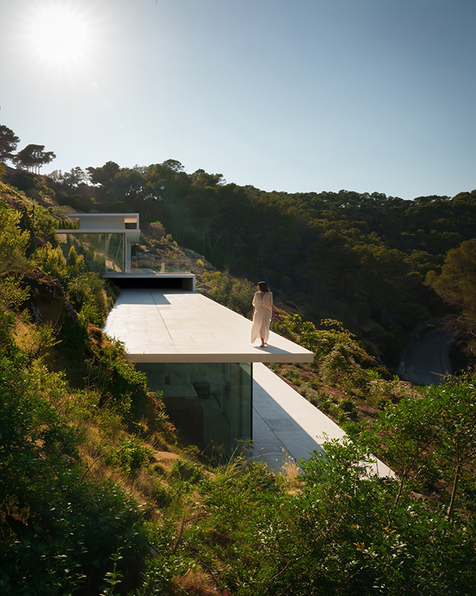
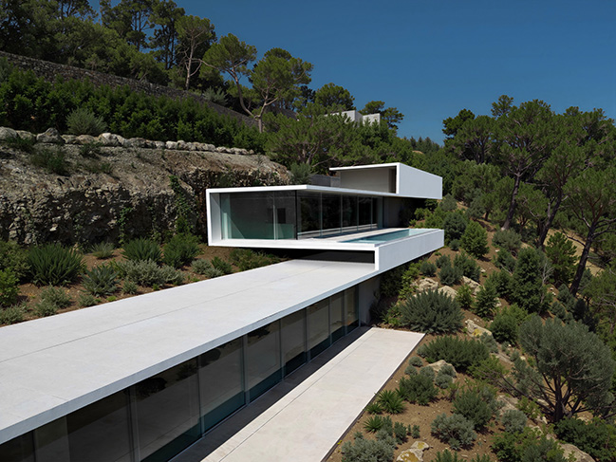
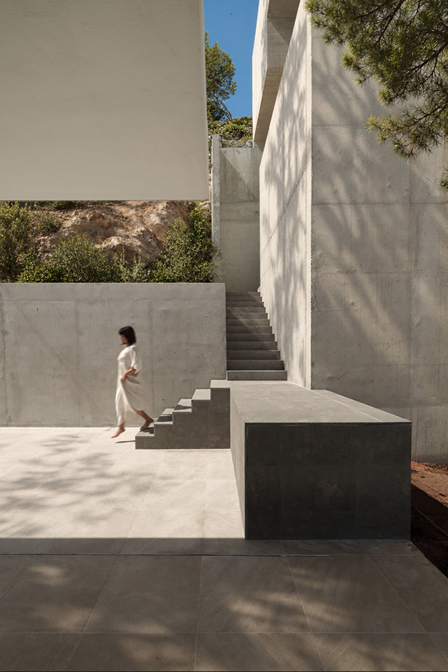
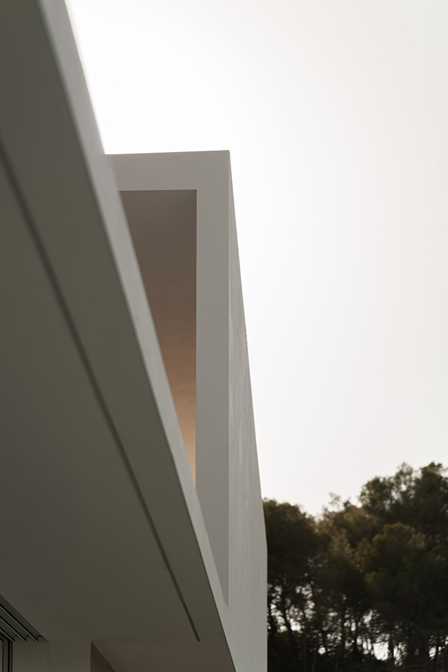
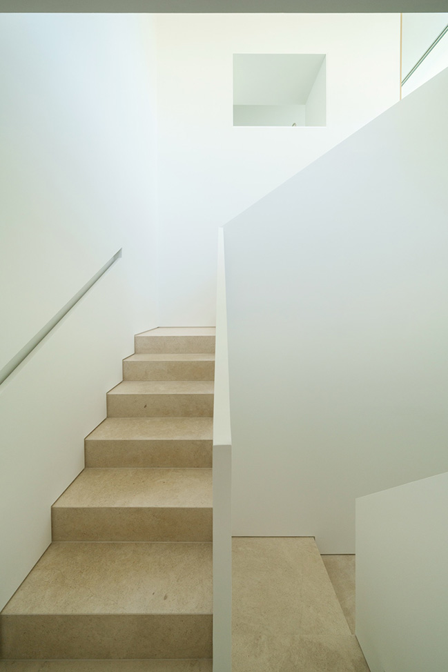
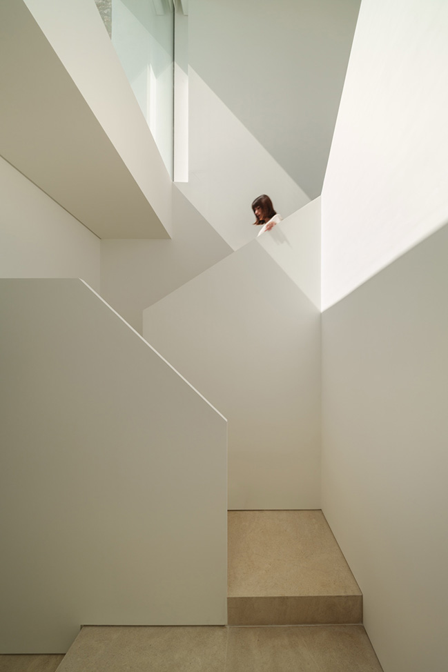
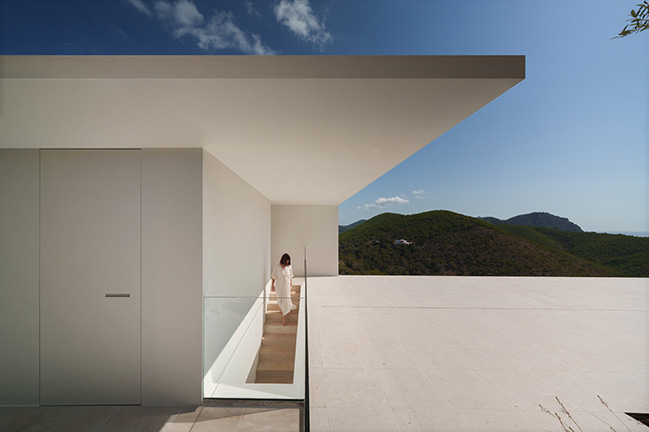
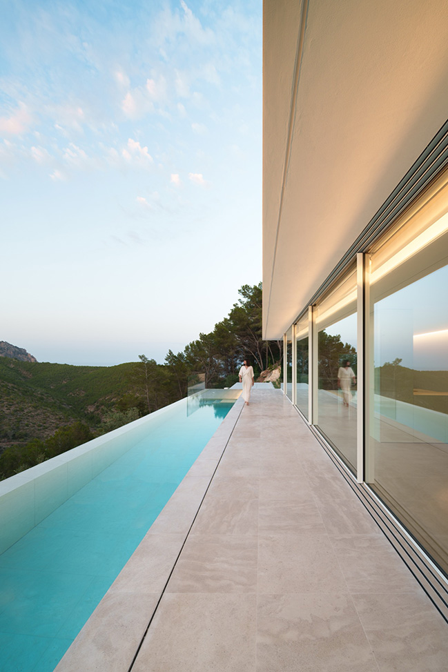
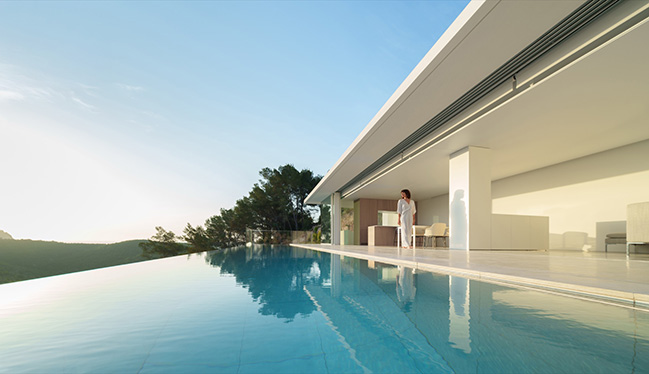
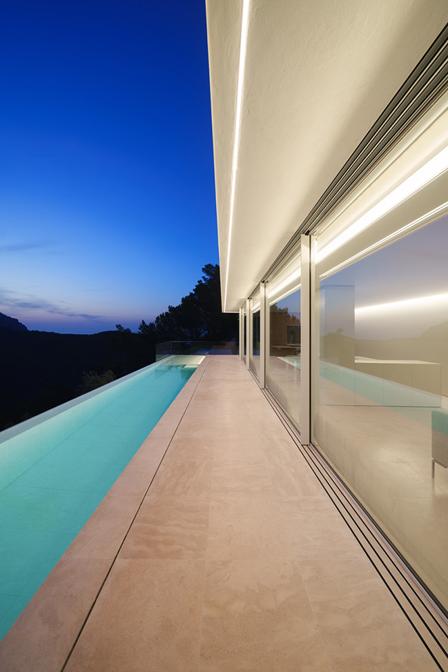
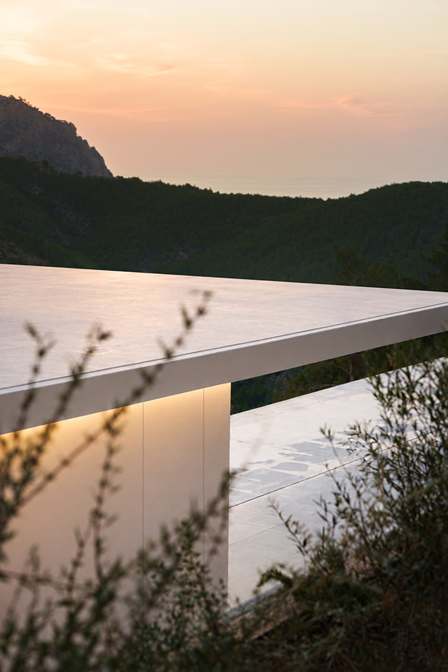
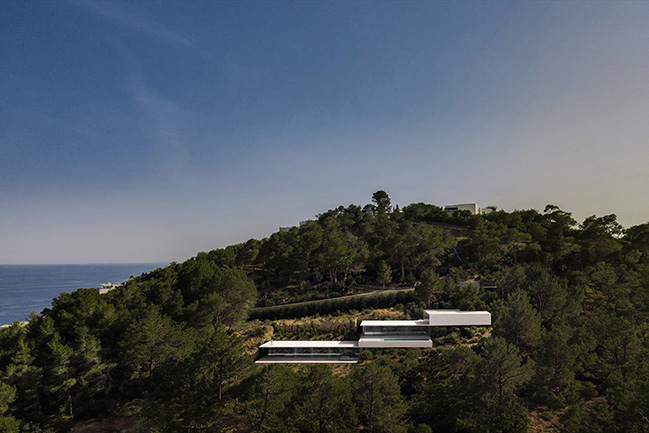
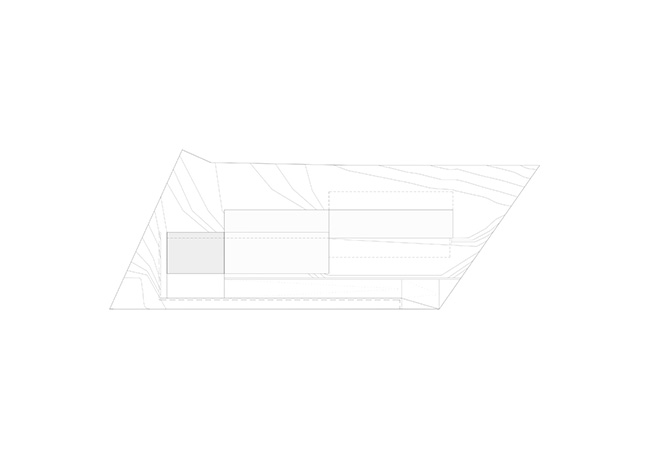
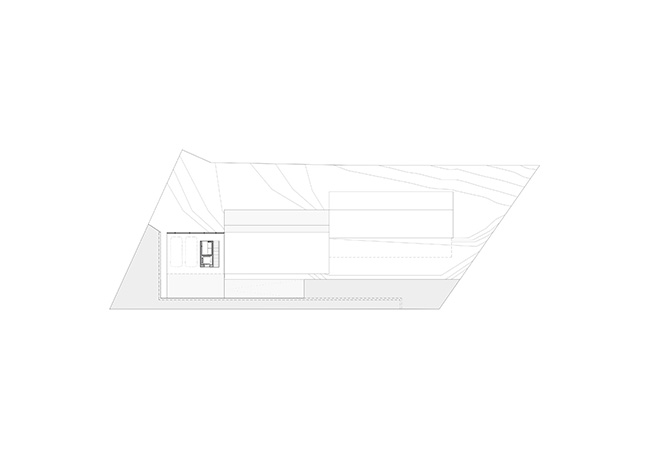
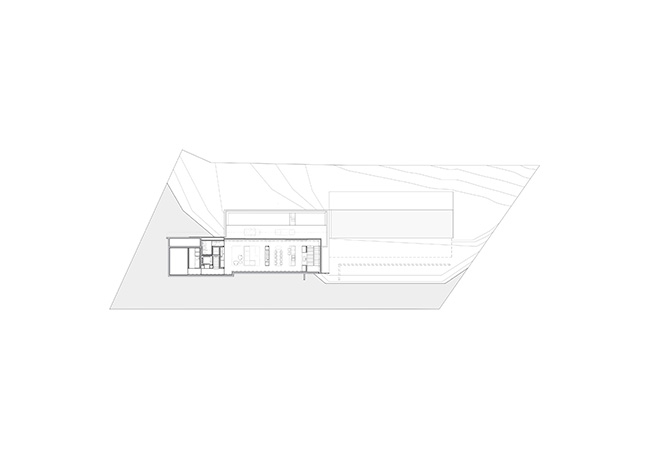
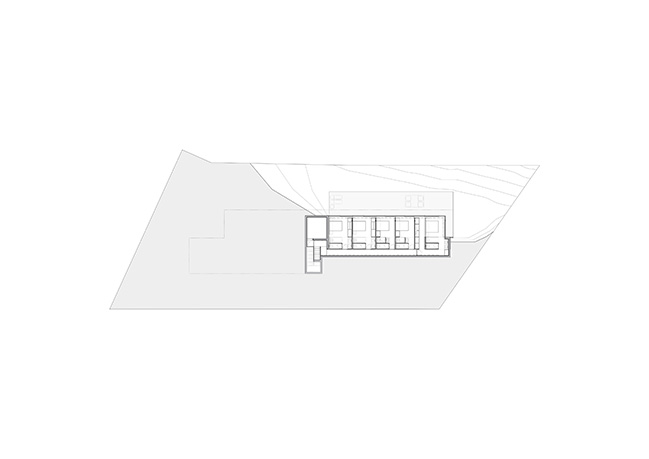
In response to this fundamental premise, House in Ibiza, The Roca Views—located in Ibiza, España—presents a minimalist structural response to steep coastal topography. Rather than imposing heavy terracing or complex multi-volume massing upon the land, the project is conceived as a singular, exceptionally thin plane measuring just 15 centimetres in thickness.
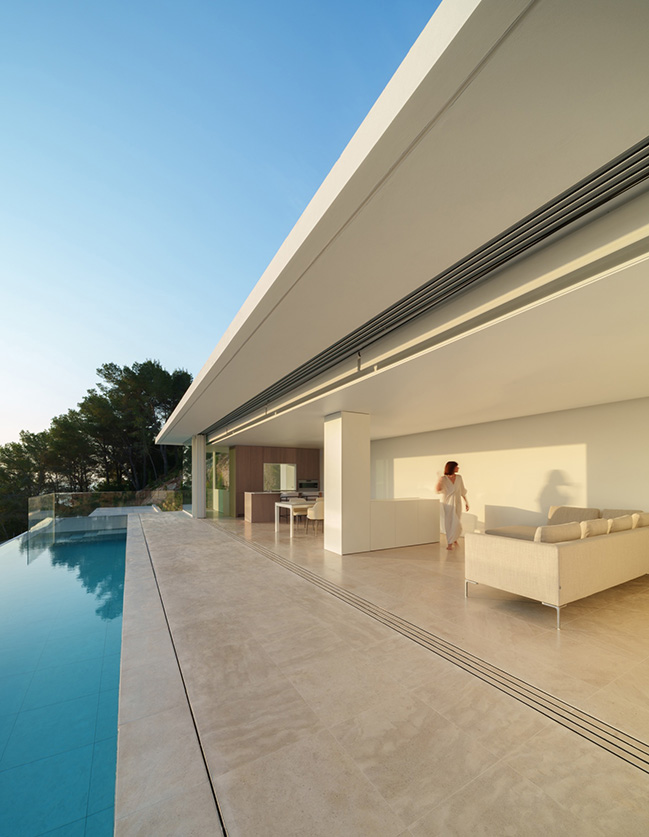
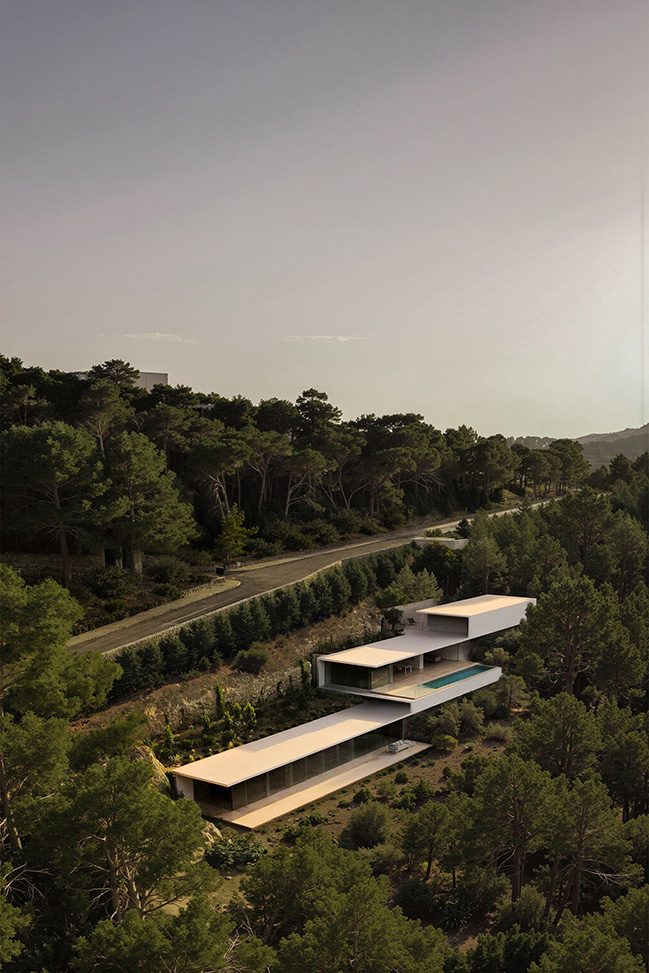
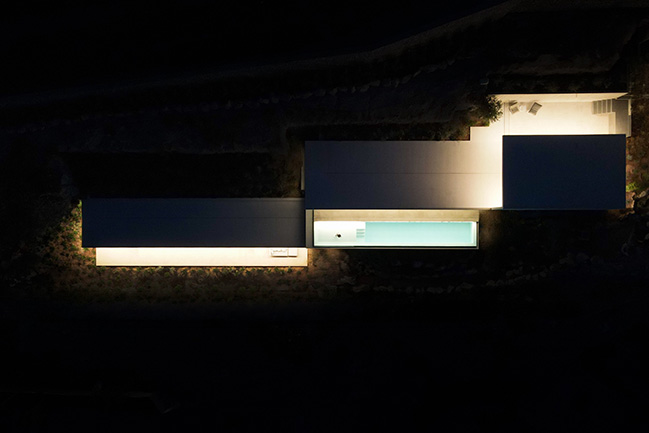
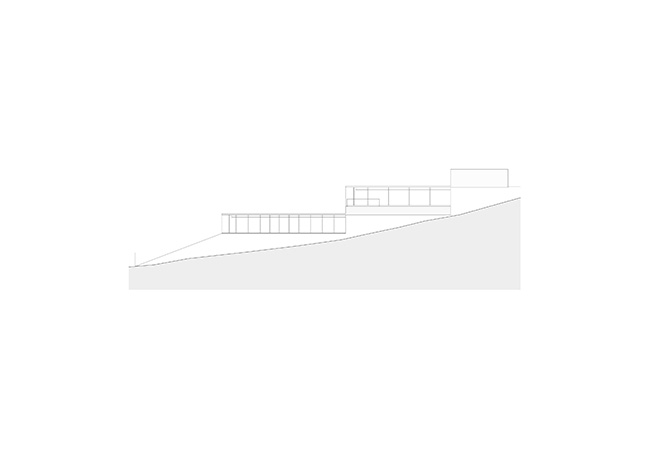
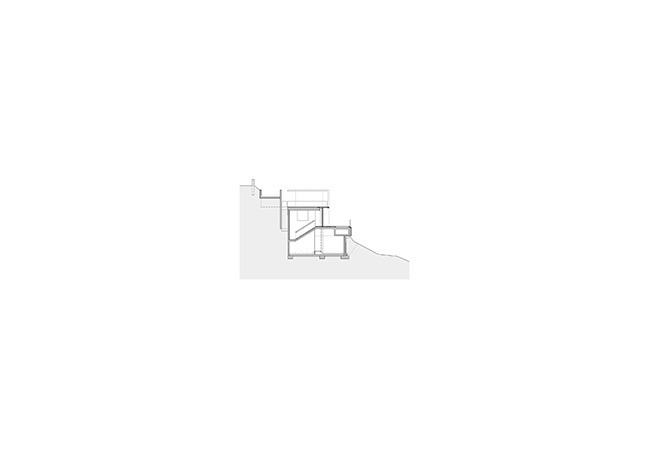
This continuous 15 cm plane folds along the natural slope of the terrain, navigating the land's gradient while simultaneously responding to local regulatory constraints. By resolving the entire architectural proposal through one folding surface, the project achieves a unified synthesis of structure, functional programming, solar shading, and topographical integration.
2. Descending Sequence: Topographical Integration and Spatial Flow
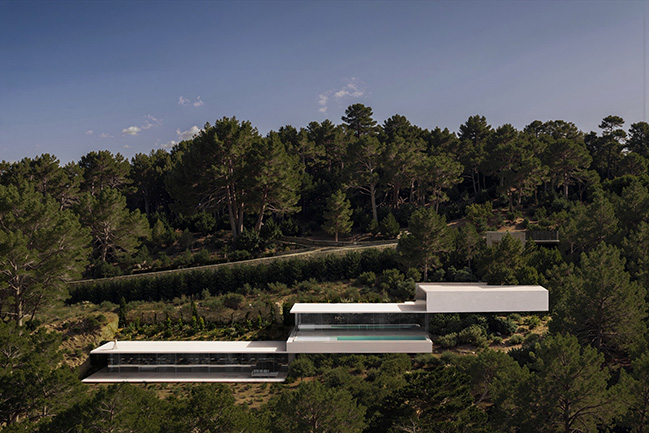
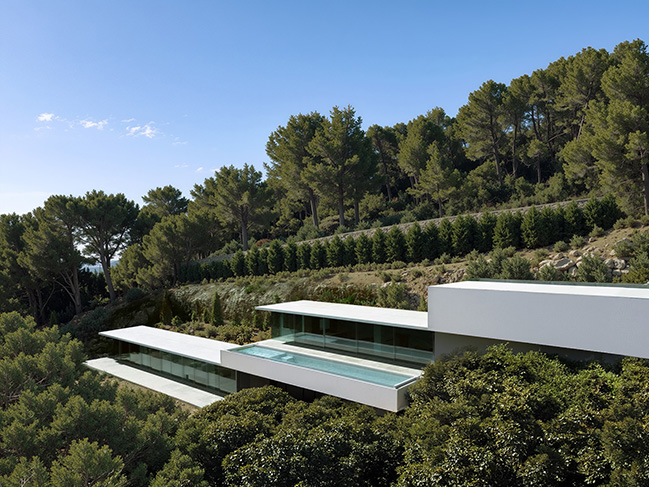
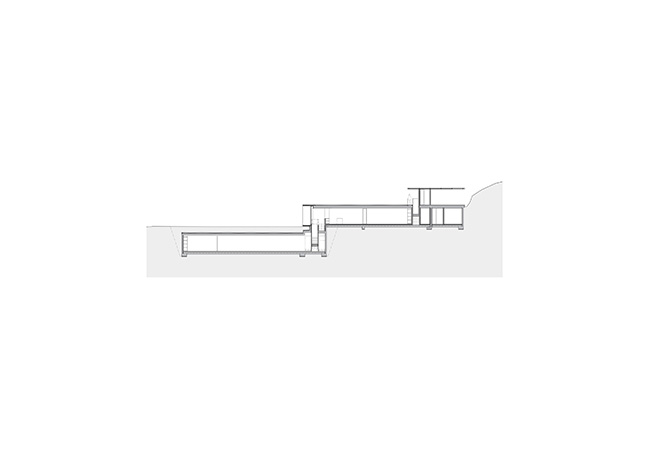
The building's cross-section organizes the interior programme in a direct descending sequence that mirrors the descending profile of the hill:
1. Access Level & Garage: Situated at the highest elevation, establishing the entry threshold from above.
2. Living Areas: Step down immediately below the garage, capturing elevated sightlines and optimal site orientation.
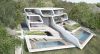
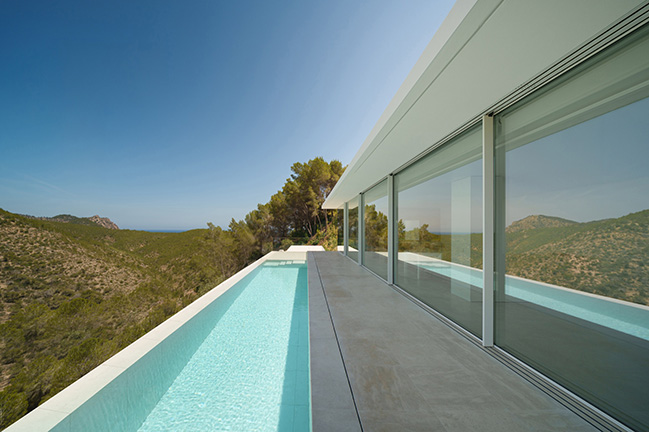
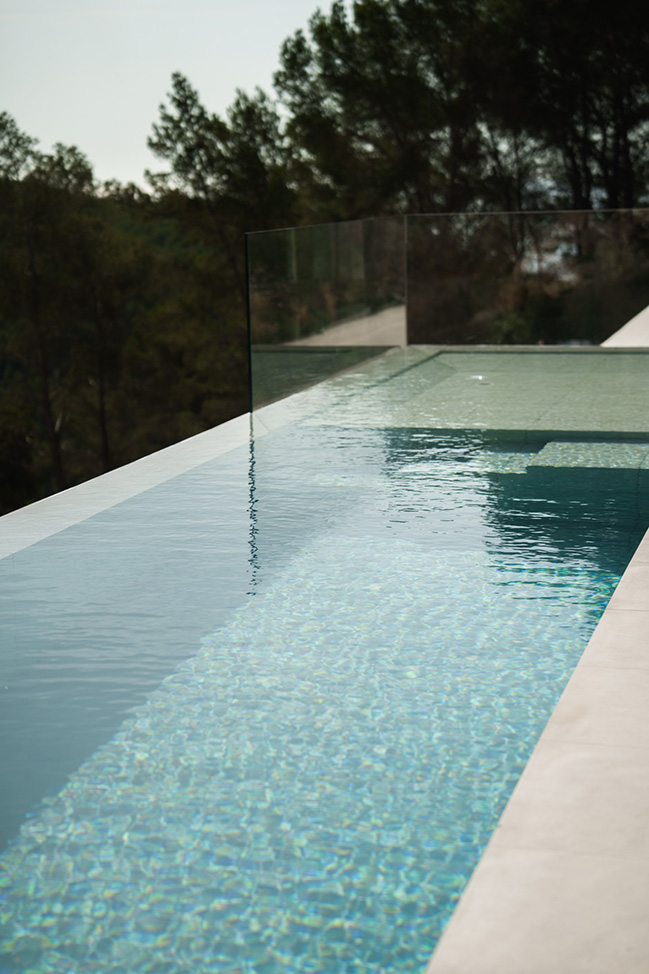
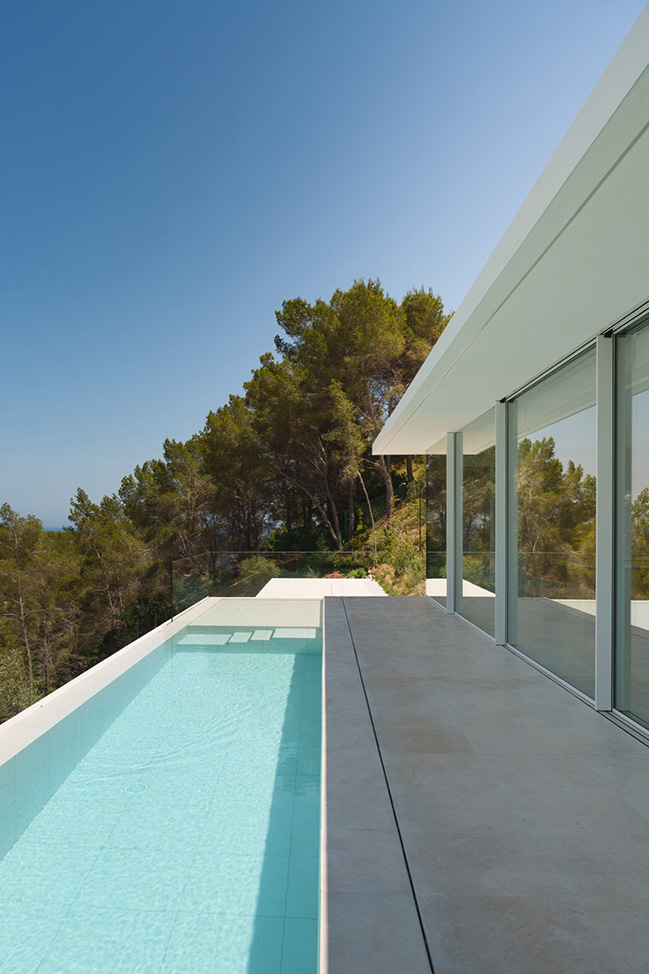
3. Swimming Pool: Positioned as an intermediate outdoor threshold and relaxation zone along the downhill transition.
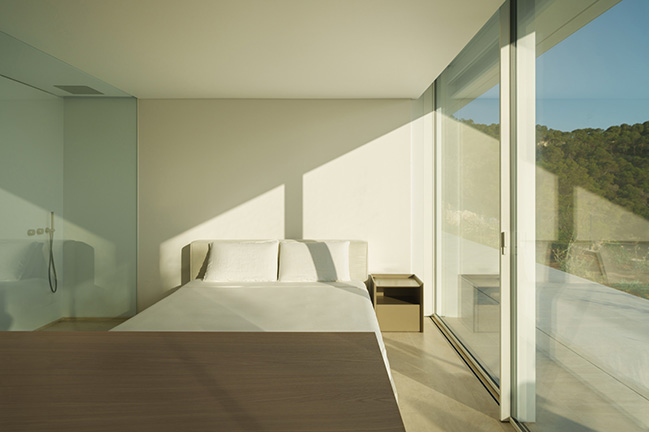
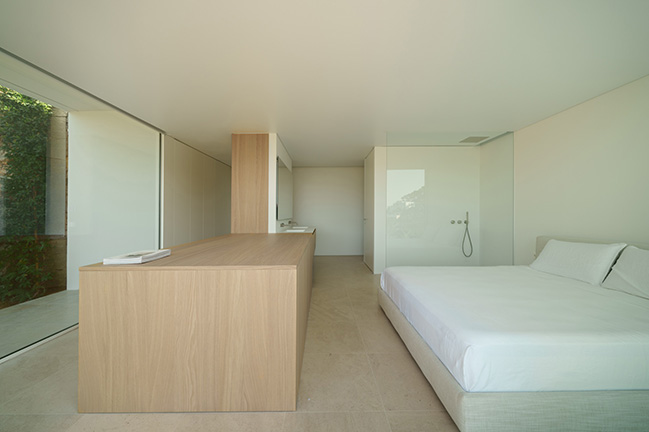
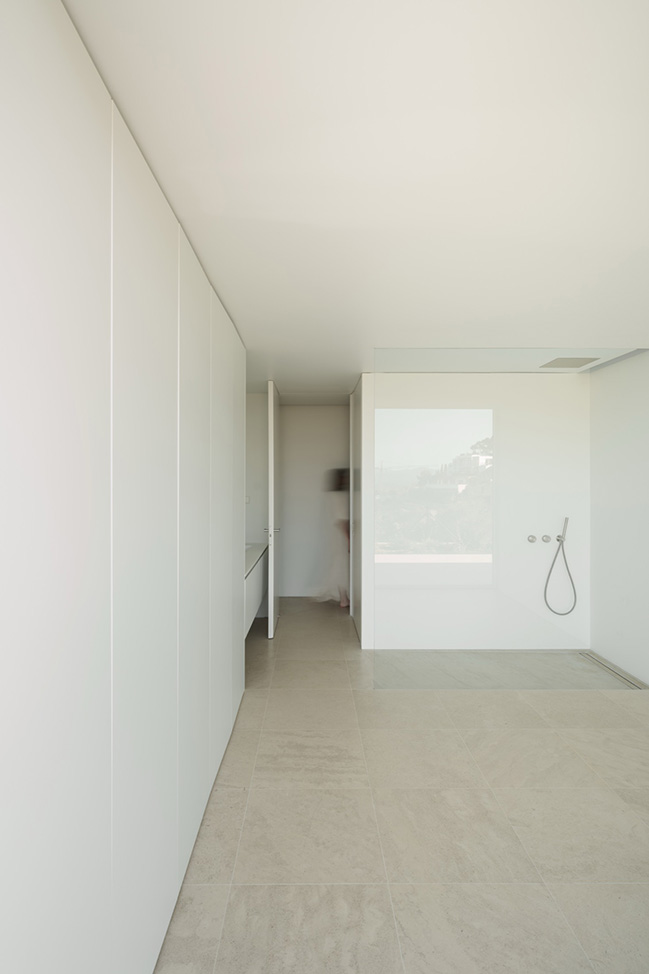
4. Sleeping Quarters: Occupy the lowest tier of the spatial sequence, nestled into the slope for enhanced privacy and shelter.
Each functional space occupies a precise position on the slope, ensuring the architecture adheres strictly to the natural topography rather than reshaping the terrain.
3. The Optical Mechanism: Framing the Coastal Horizon
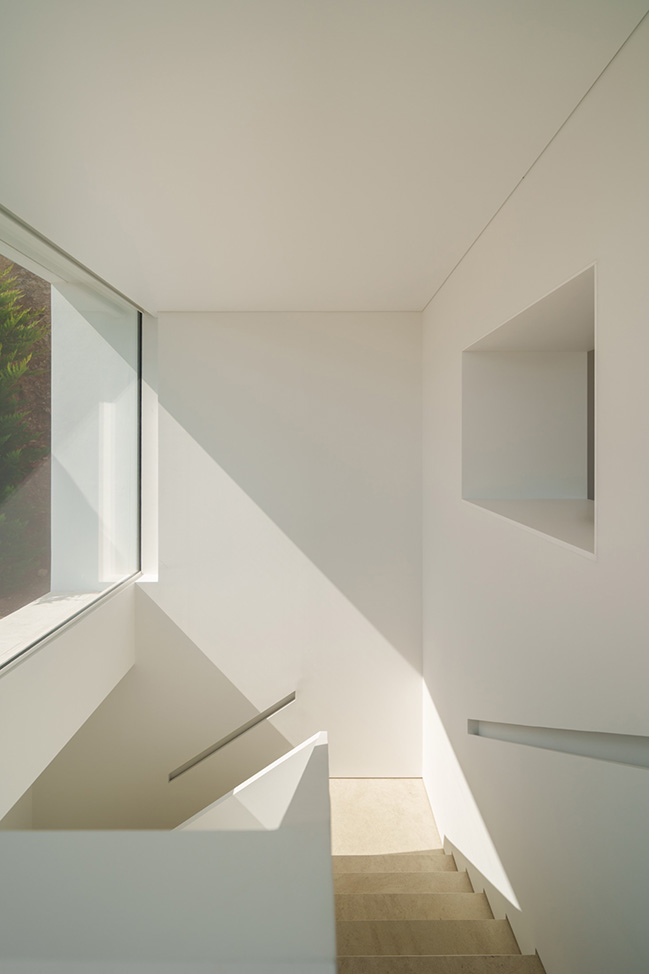
The strategic folding of the 15 cm plane allows individual sections of the residence to adopt distinct orientations, actively seeking the best environmental and visual conditions offered by the site. This geometric adaptability enhances both frontal perspectives and lateral sightlines.
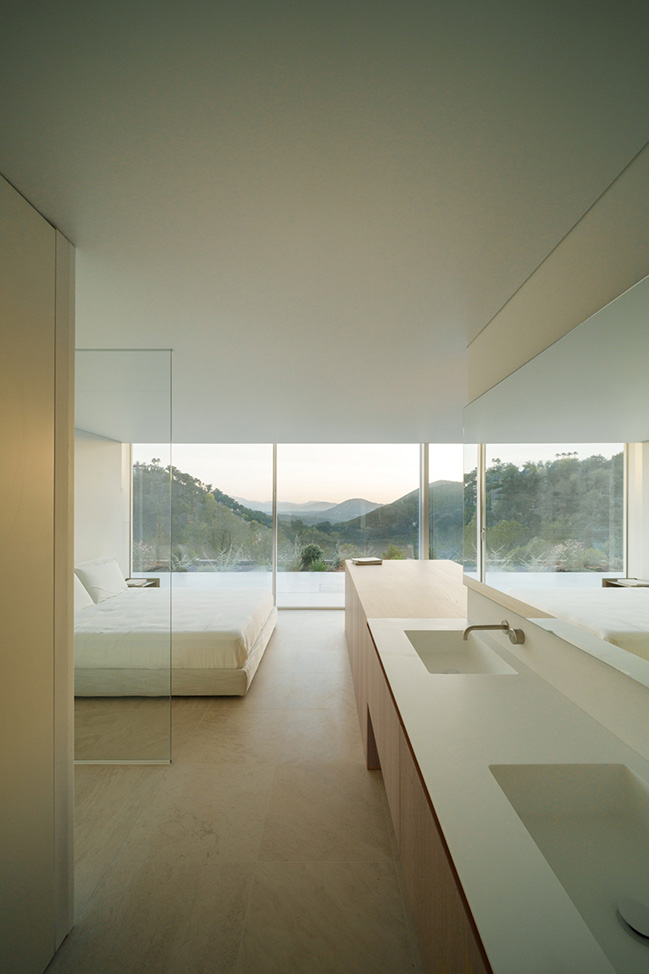
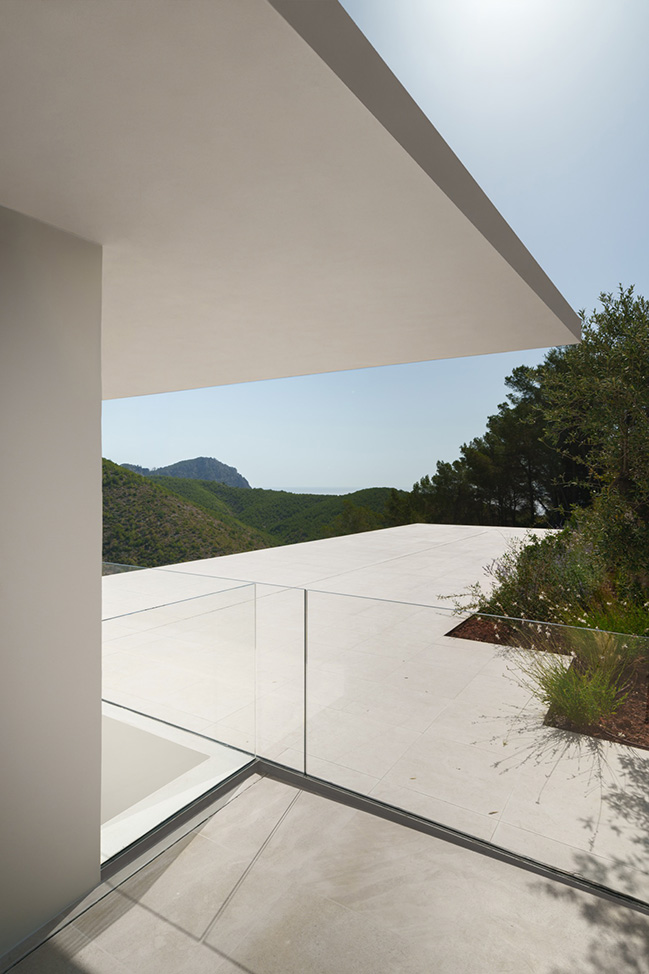
The lateral perspective opens the house toward the sea, creating a curated visual corridor framed specifically between two natural coastal landmarks: Clot d’en Llaudís and Punta del Puig Negre. As inhabitants move through the descending sequence of rooms, the ocean horizon remains a continuous, unbroken presence.
Intermediate Indoor-Outdoor Spaces
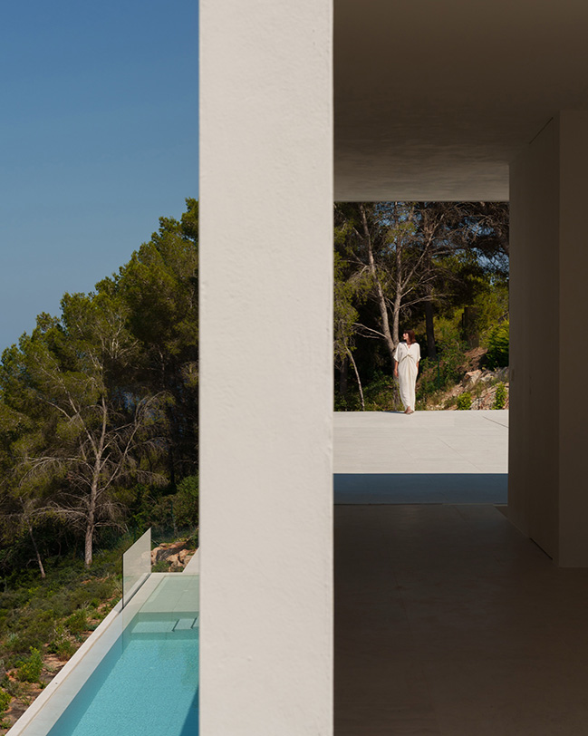
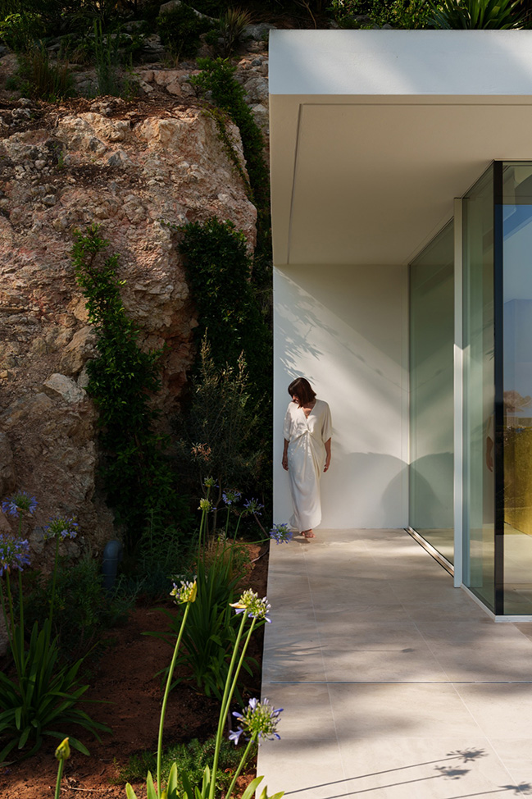
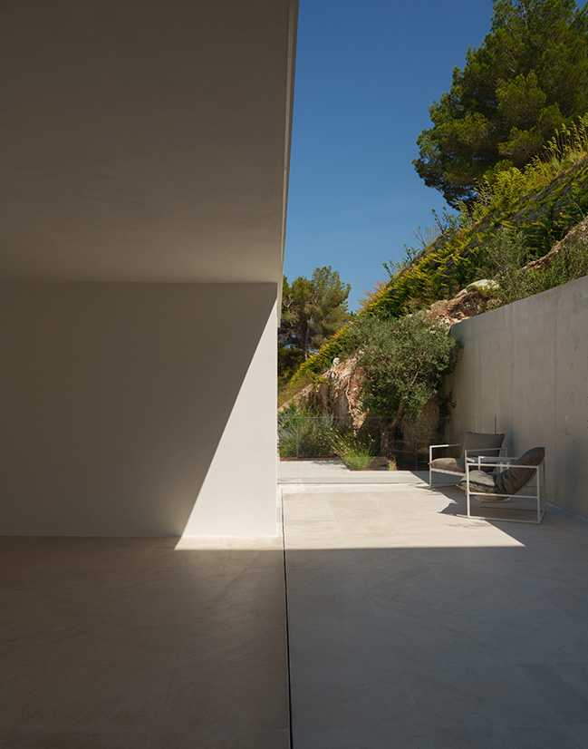
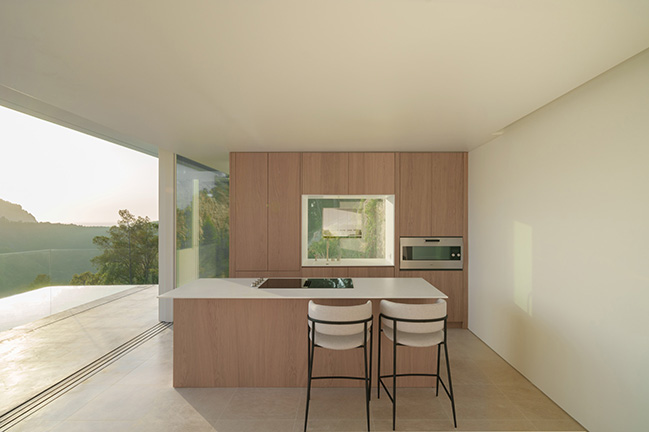
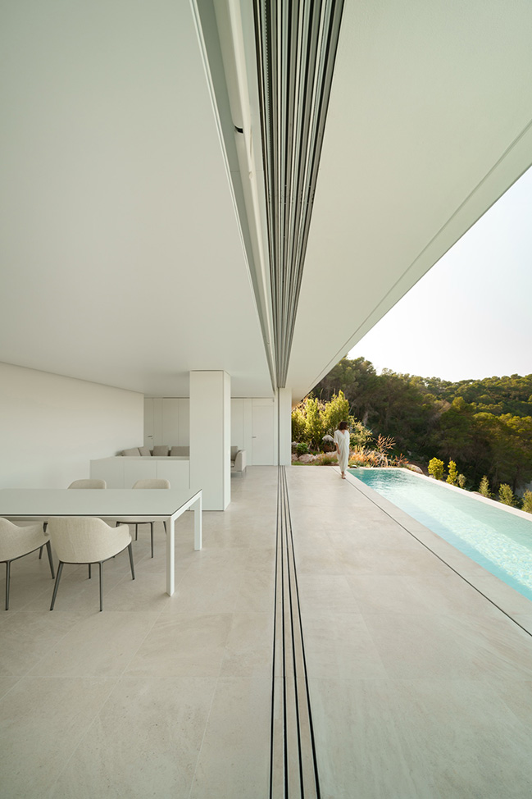
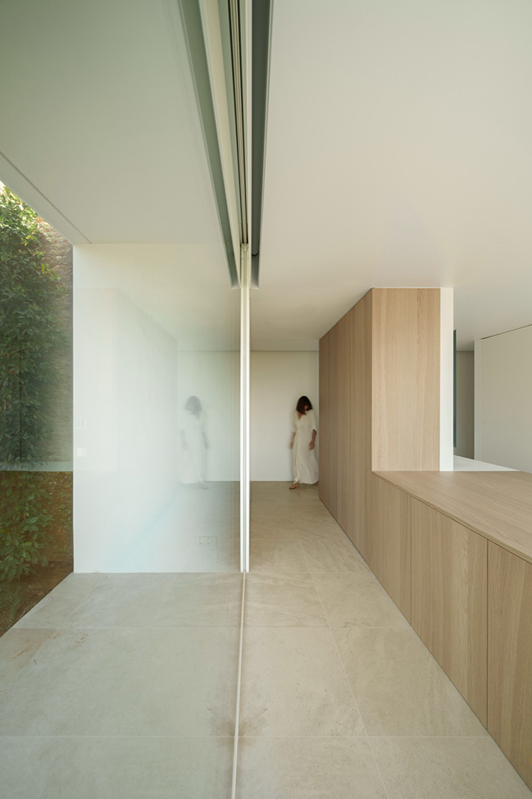
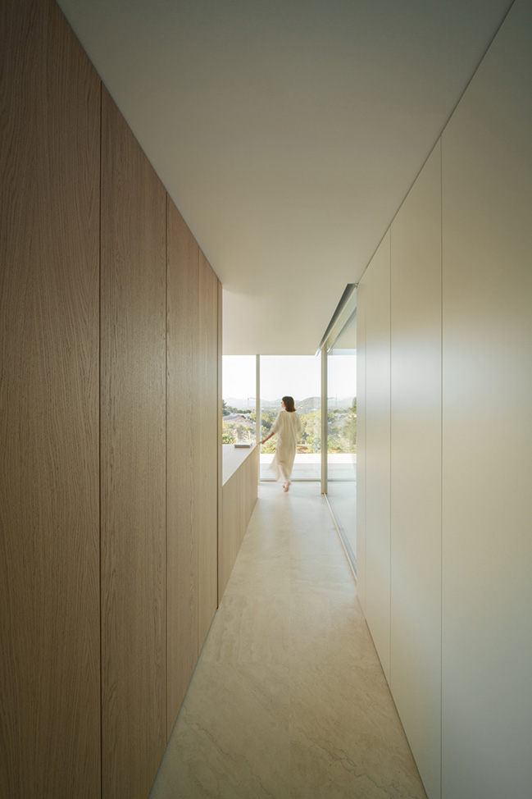
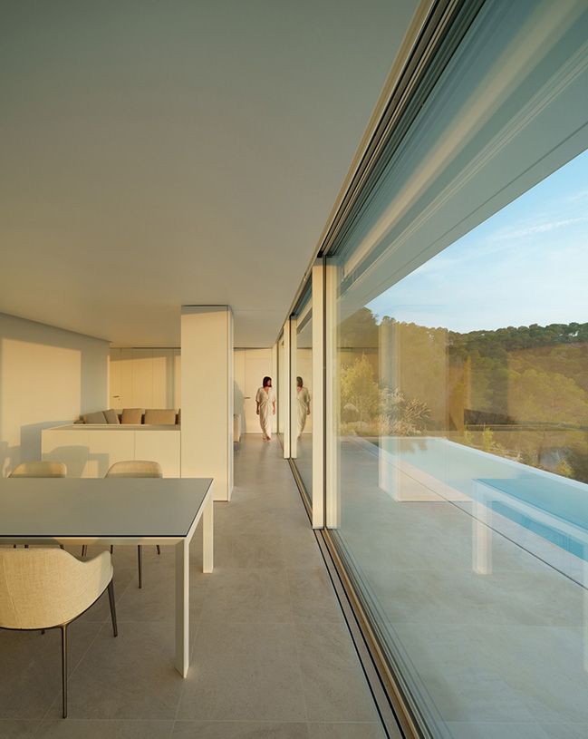
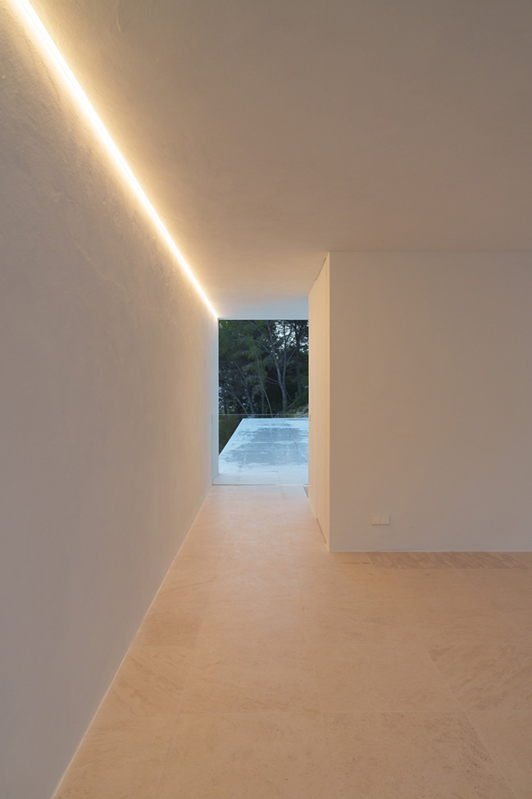
In addition to defining floor and roof geometry, the extended thin plane stretches outward to create sheltered areas protected from the sun. These overhangs form intermediate spaces where the boundaries between interior living quarters and exterior terraces dissolve, allowing interior and exterior to feel like part of the same room.
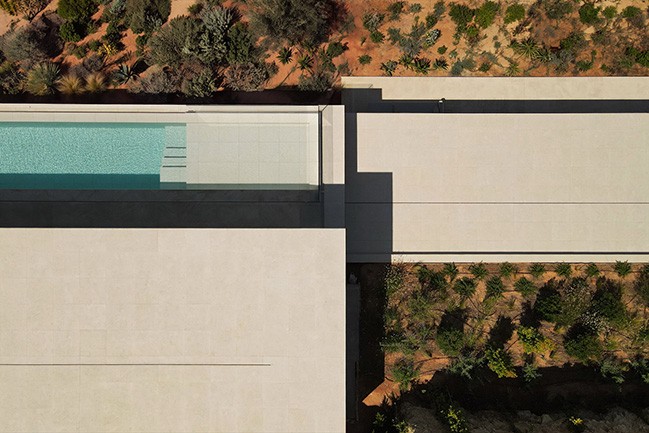
4. Dual Perception: Discretion from Below, Expansiveness from Within
The architecture functions as a mechanism capable of capturing the surrounding landscape through a deliberate dual visual condition:
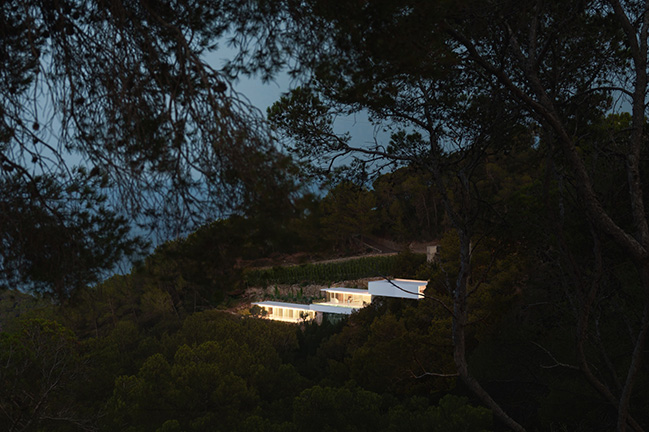
Viewed from Below: Looking up from the base of the hillside, the folded piece reduces its visual presence to a minimum, preserving the natural perception of the slope.
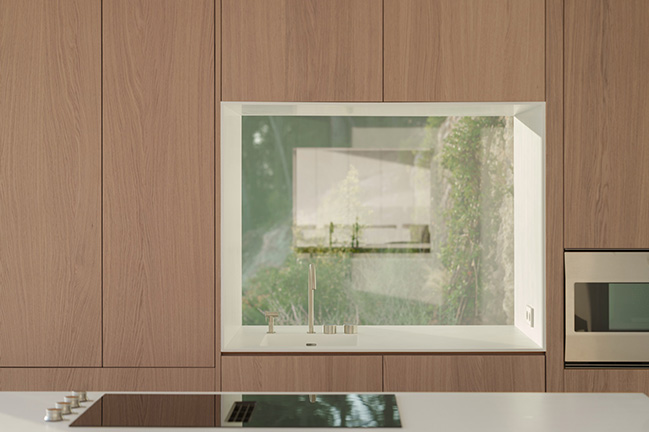
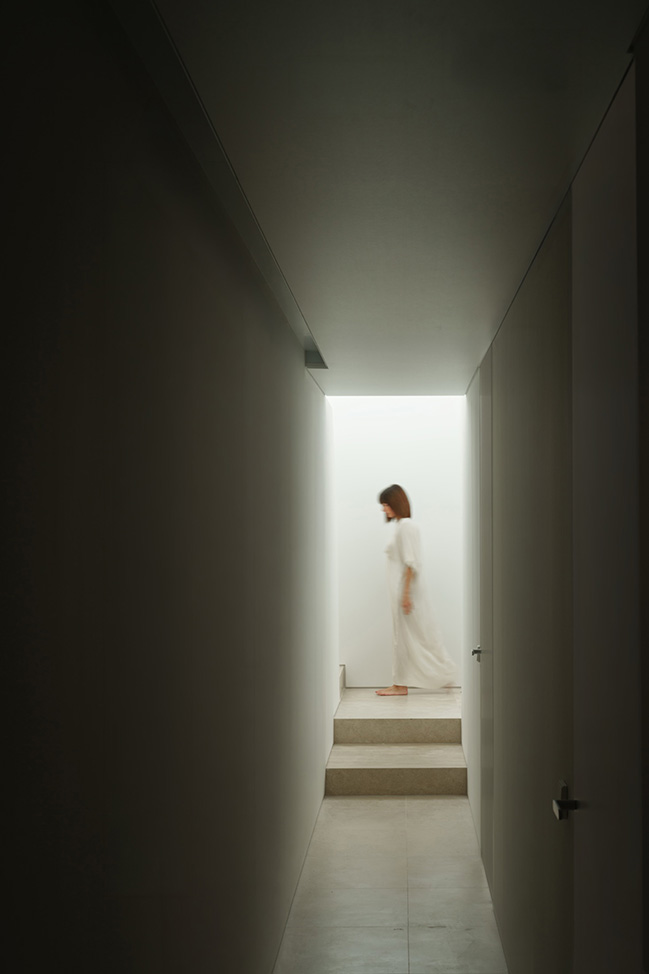
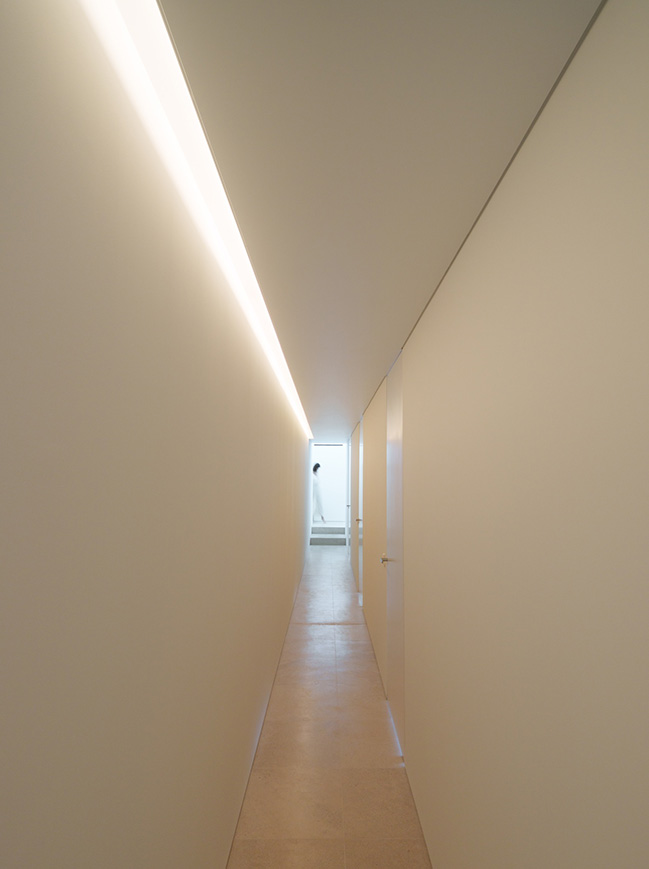
Viewed from Within: From inside the residence, the building transforms into a succession of light-filled spaces opening directly toward the horizon.
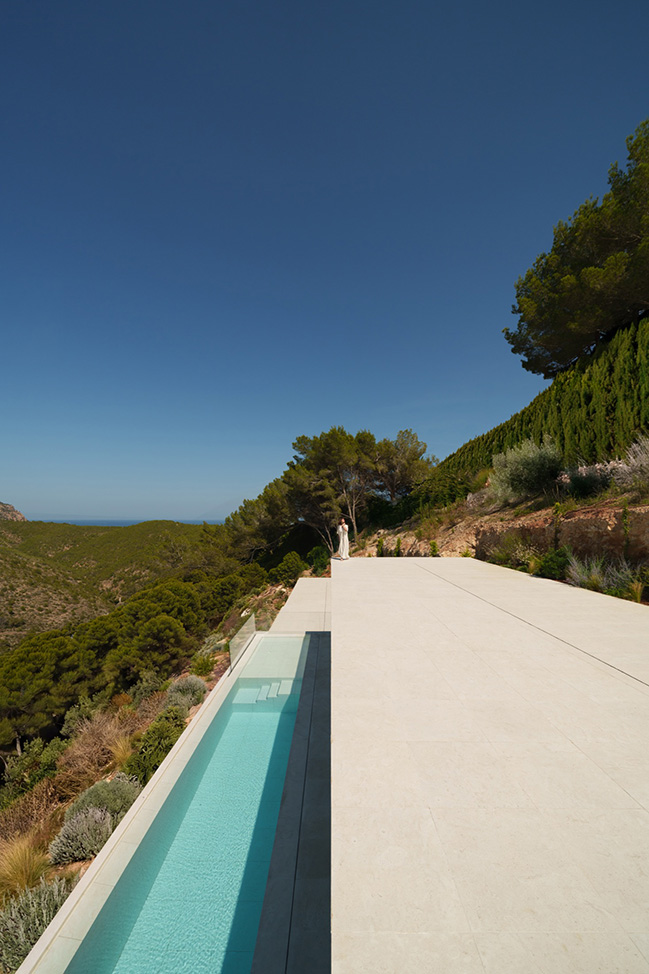
House in Ibiza, The Roca Views demonstrates how a single, highly refined structural intervention can resolve complex spatial, environmental, and regulatory demands. By folding a thin 15 cm plane along the hillside, the design establishes a sheltered sanctuary from which to look out, move through, and enjoy the island of Ibiza.
Location: Roca Llisa, Ibiza
Year: 2026
Buiilt area: 463 sqm
Plot area: 1,303 sqm
Project Architect: Fran Silvestre, Olga Martín, Susana León, Carlos Perez
Contributing Architect: María Masià, Pablo Camarasa, Ricardo Candela, Estefania Soriano, Sevak Asatrián, Carlos Lucas, Javi Herrero, Facundo Castro, Anna Alfanjarín, Laura Bueno, David Cirocchi, Neus Roso, Nuria Doménech, Andrea Raga, Víctor González, Pepe Llop, Laura Palacio, Claudia Escorcia, Diana Murcia, Alejandra Pla, Daniel Fenollosa, Carlos Ferrer, Andrés Marín, Álvaro Navarro, Diana Chilingaryan, Maria Barberá, Yamiley Marrero, Carlos Peñalver, Mateo Esteban, Elia Arnau, Sandra Sanchís, Llucia Palmer, Mar Llopis
Contributing Designer: Andrés Alfaro, Toni Cremades
Developer: THE VIEWS PROPERTIES S.L.
Technical Architect: Antonio López Ruiz
Contractor: THE VIEWS PROPERTIES S.L.
Structural Engineer: Estructuras Singulares, Forest
Photography: Jesús Orrico
House in Ibiza by Fran Silvestre Arquitectos
10 / 29 / 2026 Discover House in Ibiza by The Roca Views—a hillside residence defined by a continuous 15 cm folded plane framing ocean views between Clot d'en Llaudís and Punta del Puig Negre...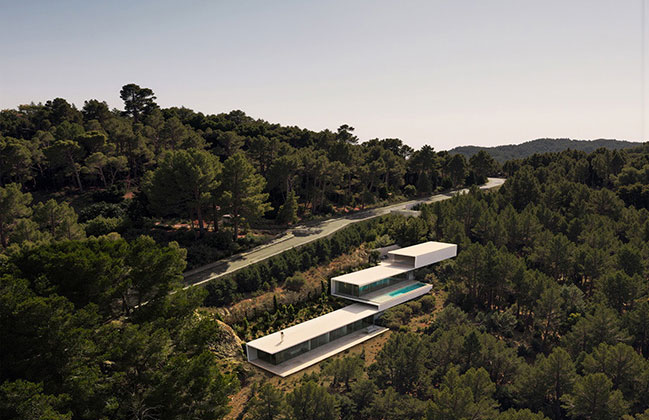
You might also like:
-
10/16/2026
Minimalist Architecture in Dialogue with Nature / HW Studio
-
10/16/2026
Japanese-Inspired Minimalist House in Montreal / MU Architecture
-
10/02/2026
Pierattelli Architetture Turns a 1950s Tuscan Coast Residence Into a Modern Nautical Masterpiece
-
07/23/2026
House in Algarve by Ramón Esteve Estudio
-
06/22/2026
Gavión House by AR Arquitectos
-
06/10/2026
Shatt Al-Arab House by Fran Silvestre Arquitectos
Recommended post: Minimalist apartment design by R3Architetti