09 / 01
2021
Anne Street Garden Villas by Anna O'Gorman Architect
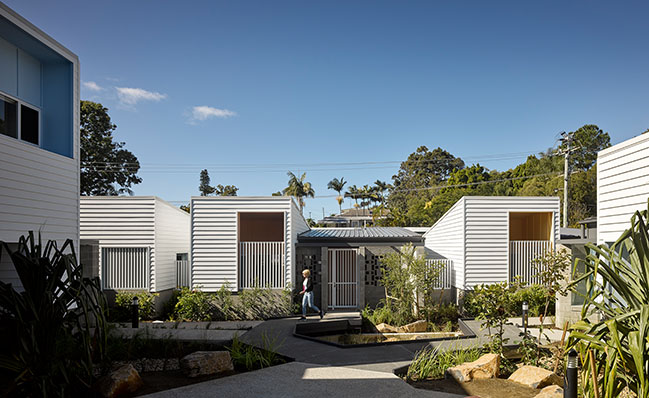
Anne Street Garden Villas is a series of 7 social housing dwellings in Southport on the Gold Coast. The design was informed by ideas from our Density and Diversity Done Well Open Idea Competition entry...
08 / 31
2021
Villa Backyard by TOUCH Architect
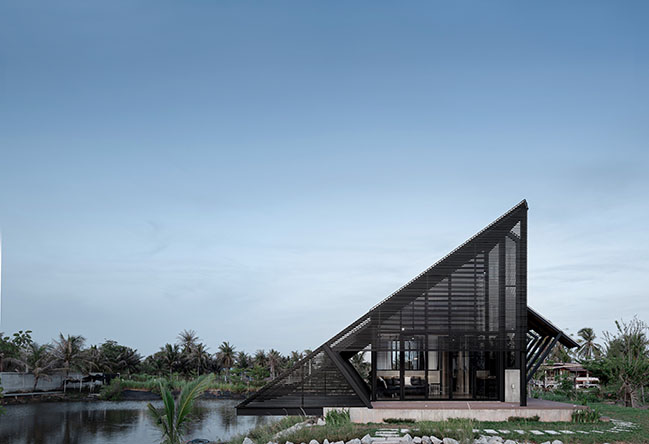
Steel structure with asphalt shingle roof is used for quick and easy installation with lightweight and durability for water drainage...
08 / 20
2021
The High House by Ravel Architecture
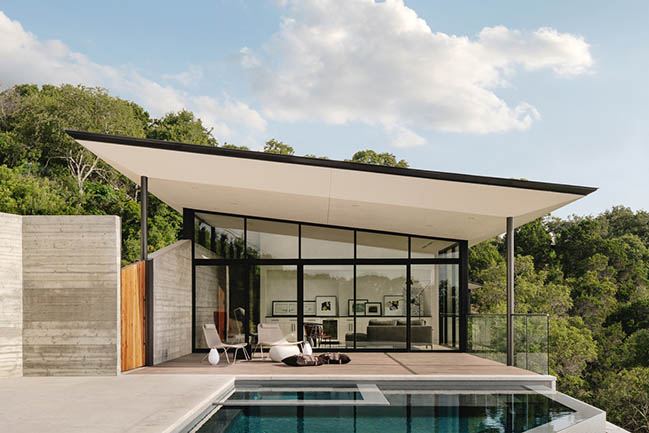
The High House is configured as a boomerang to accentuate the natural curvature of the land. It perches at the brow of the hill in order to maximize the site's 180 degree view
08 / 18
2021
The Salt Box Residence by Parnagian Architects
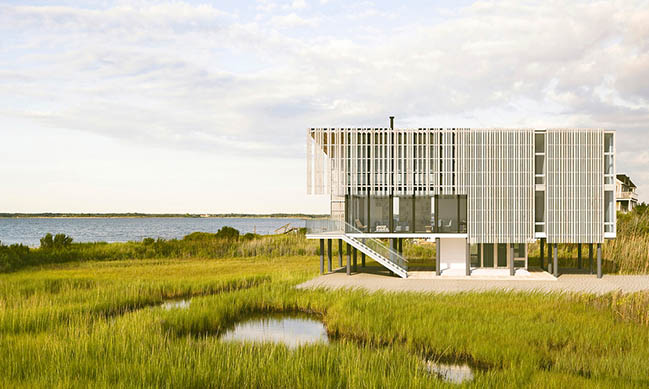
The Salt Box Residence is a 2,400 square foot home sited in the low-lying, flood-prone salt marshes of New Jersey's Barnegat Bay...
08 / 17
2021
The Storehouse by Starbox Architecture
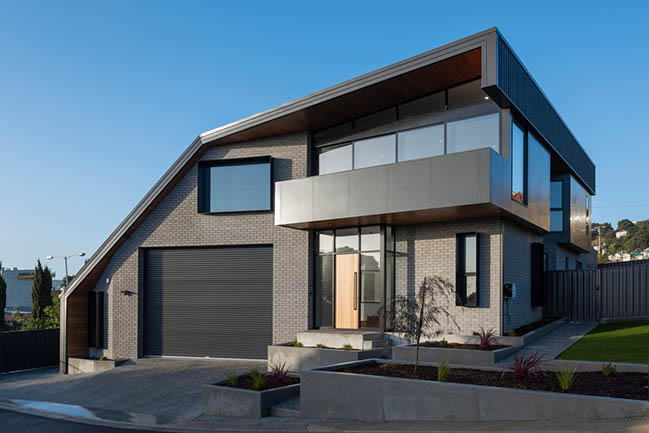
The brief tried to answer - How can we live with our loved ones as well as our most treasured possessions under the same roof? - The Storehouse looks to blend a typical dwelling with offsite storage into one...
08 / 13
2021
Seacliff House by Chris Elliott Architects
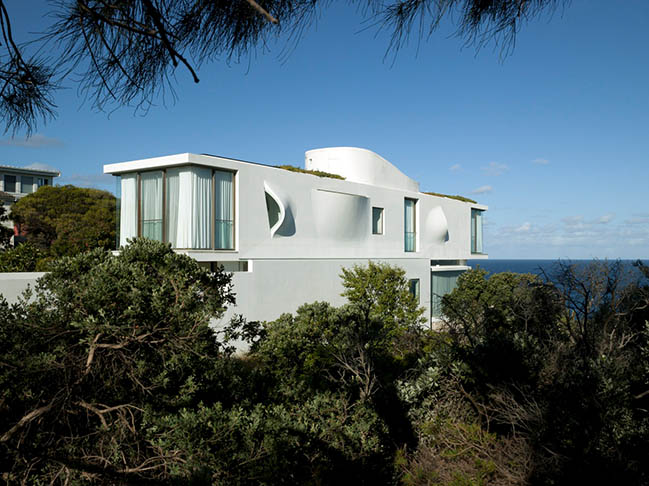
Designed with the peculiarities of the site and on a sliver of land, the carved white exterior of this award-winning house is a landmark on the Bondi to Coogee Coastal Walk in Sydney...
08 / 04
2021
Kua Bay Residence by Walker Warner Architects
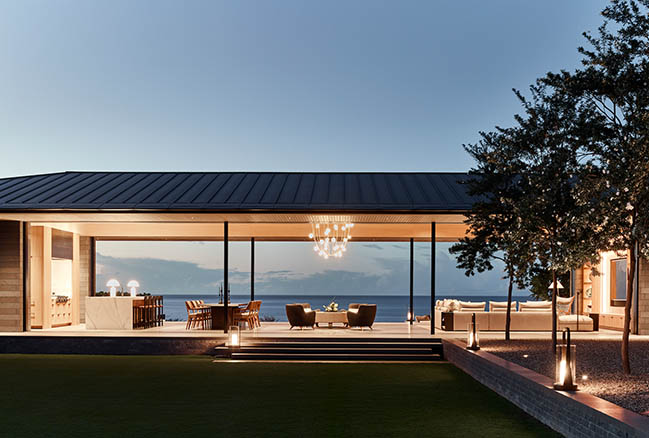
Kua Bay Residence, a retreat designed by Walker Warner with NICOLEHOLLIS and Lutsko Associates blends with the landscape to provide an elegant transition from lava to sea
07 / 30
2021
Worrell Yeung Renovates and Restores a Seminal Gwathmey Home in New York
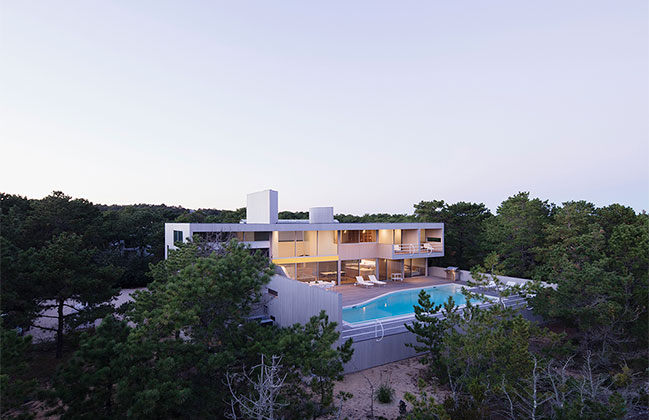
Worrell Yeung completed a full gut renovation and restoration of a seminal Charles Gwathmey house (originally the Haupt Residence) from the 1970s in Amagansett, New York
07 / 27
2021
RC House by Architects+Co
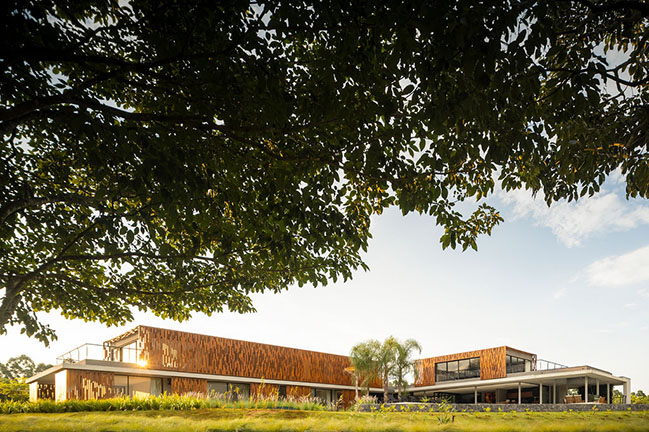
RC house was designed to see the sun all day long in the leisure area. In the 950 sqm of constructed area, the authorial design of architects Caio Bandeira and Tiago Martins, from Architects+Co, stands out...